
Interior Designer in Libertyville, Illinois
- Home/
- Areas We Serve/
- Libertyville, IL
Libertyville is one of the closer towns to our studio, which makes the practical side of a project simple — measuring visits, a walk-through with a trade, or dropping samples off in person rarely requires a whole afternoon.
The housing stock leans traditional, and much of the work we are asked about is the same question in different rooms: how to modernise comfortably without erasing the character that made the house appealing in the first place. That is a matter of restraint more than of budget, and it is the kind of brief the studio enjoys.
Interior Design Services for Libertyville Homes
We work three ways. Remodeling handles layout and construction decisions; furnishing covers everything you can move; refreshing exists for homeowners who want colour, finish and styling guidance without construction — including those who are not yet sure a designer is warranted at all.
There is no minimum project. A single well-planned room is a legitimate engagement.
Explore remodeling, furnishing and refreshingKitchen Design in Libertyville
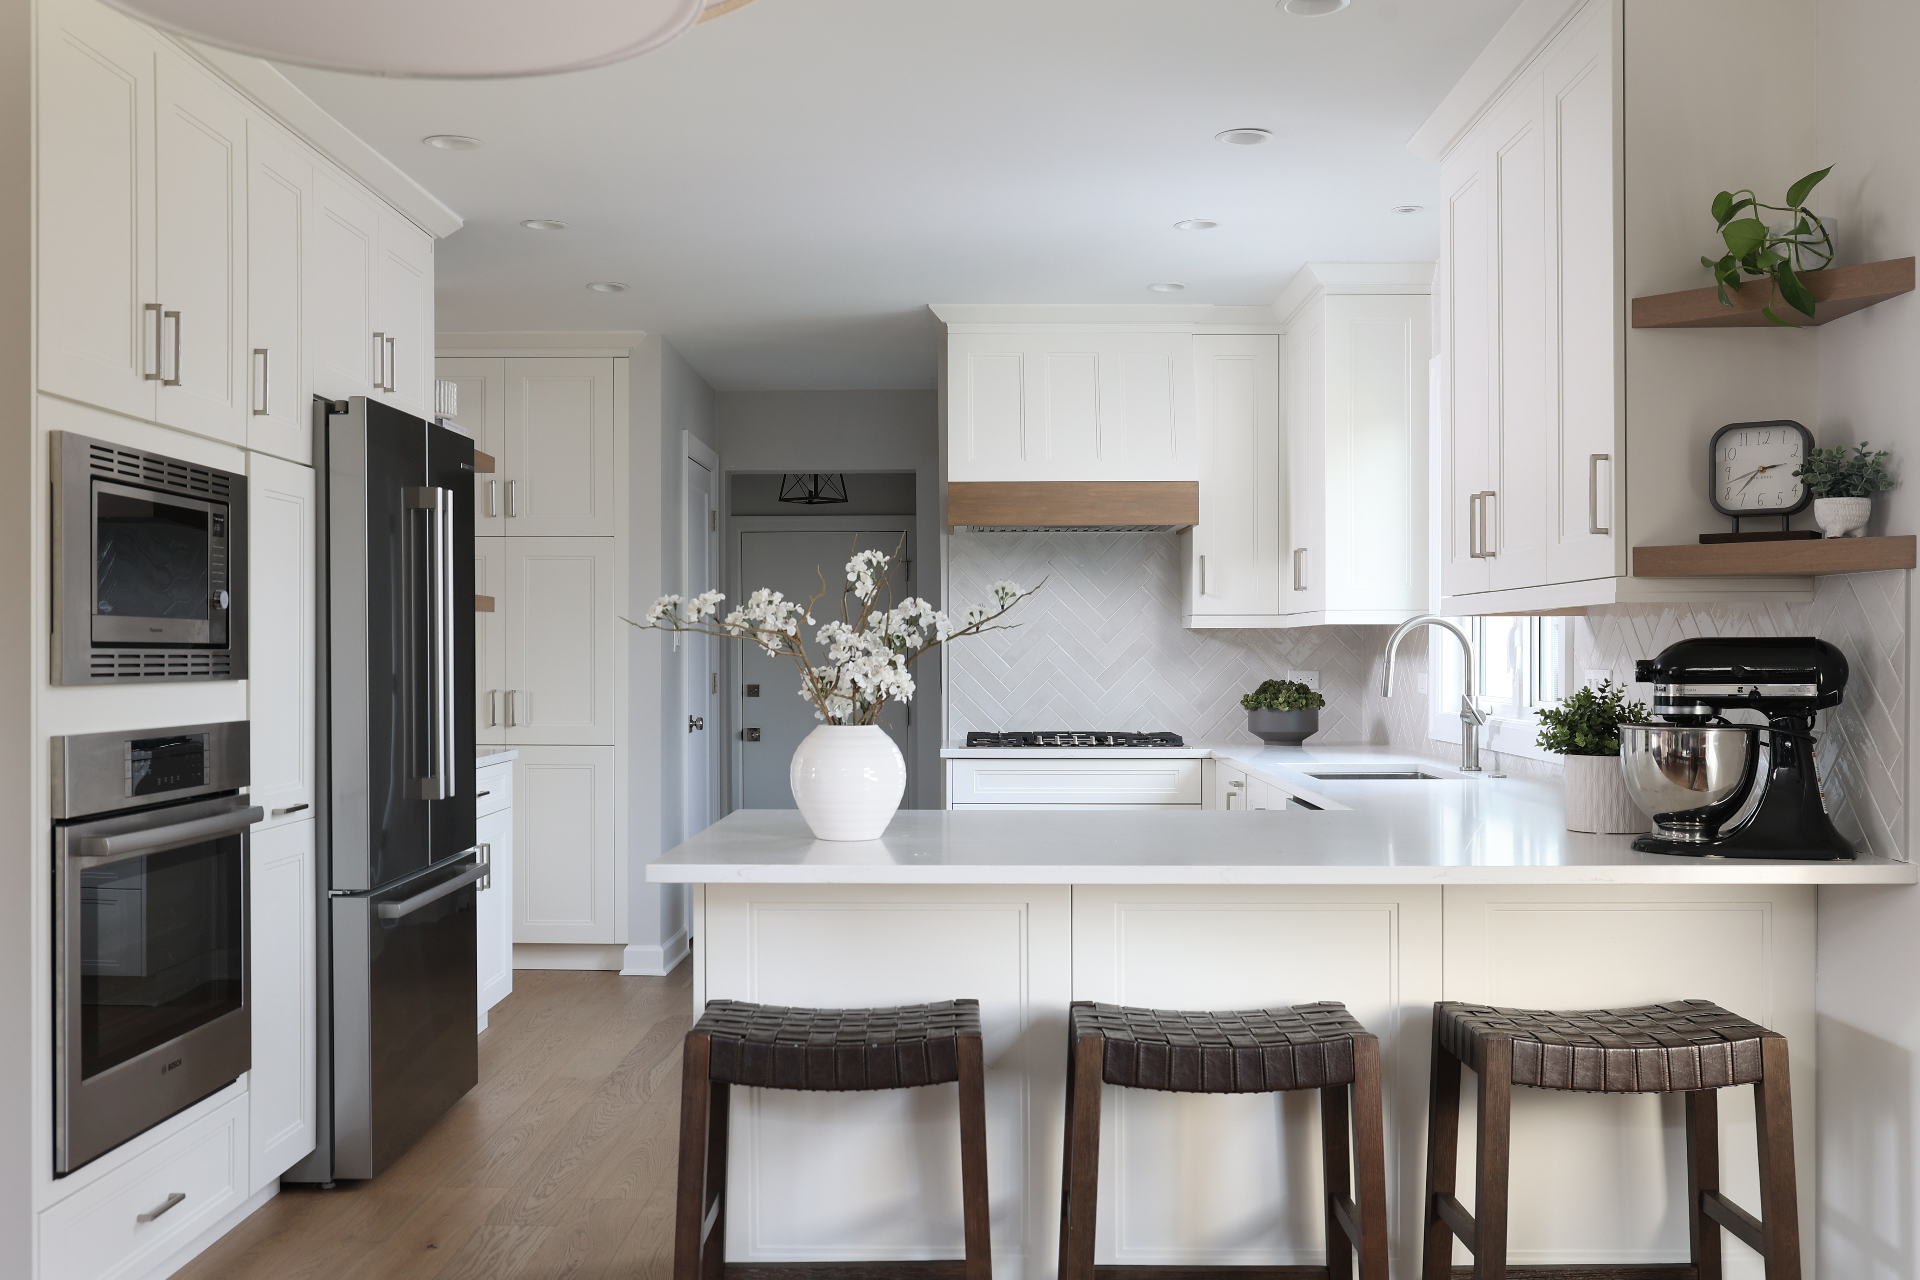
Traditional houses often hide a good kitchen behind one wall and a badly placed doorway. Before proposing cabinetry we test what the room could be — where the sink wants to look, whether the table belongs in the kitchen or beside it, how much storage is genuinely used.
From there, cabinetry, stone, tile and hardware are specified as a set, so the room resolves rather than accumulates.
See kitchens designed by the studioPersonalized Bathroom Design
Bathrooms are drawn in elevation because that is where the decisions live: tile coursing, niche height, the relationship between mirror, sconce and faucet. A bathroom designer earns their fee in those millimetres.
Guest baths and powder rooms are good places to be a little braver — pattern and colour cost less to be wrong about in a small room, and they lift the whole floor.
Bathroom projectsHome Remodeling Design and Space Planning
Space planning comes before style. We measure, draw the existing conditions, and then test alternatives — moving a wall, widening an opening, relocating a laundry — against how your household actually moves through the day.
The output is a documented plan: layouts, elevations and selections, ready for a builder to price. A trusted contractor is available through the studio if you need one.
Homeowner packages and what each includesHome Furnishing and Interior Styling
Furnishing is sourced from vendors outside the big-box world, with timeless comfort at the centre — solid wood, real stone, natural fibres. Styling is the last ten percent that makes the room look inhabited rather than installed.
Full-service clients hand over the logistics entirely: purchasing, receiving, inspection, delivery, installation and a final photo shoot.
Furnished social rooms and living spaces3D Interior Design Rendering
Every significant project is modelled. A 3D interior design rendering shows the finished room in real light, with your actual selections, before a single order is placed.
For homeowners deciding between two layouts, it turns a hypothetical debate into a straightforward comparison of two pictures.
How renderings are used in the industryConvenient Virtual E-Design Services
E-design suits Libertyville clients who want a professional plan and are happy to do the buying themselves. You supply measurements and photographs; we return a shoppable room plan with direct purchase links.
It is also a sensible way to handle a room in a second home or a rental, where site visits are impractical.
Contact the studio about e-designWhat to Expect From Our Design Process
01
Discovery call
Twenty minutes on the phone about the room, the budget and the timeline. No charge, no pressure.
02
Lifestyle evaluation
A short questionnaire so the first meeting starts with your habits and taste already understood.
03
Measure and draw
On-site measurements and photographs, then a scaled plan of the existing space and the proposal.
04
Selections and rendering
Materials, fixtures and furnishings specified, then rendered so you can approve the real thing.
05
Installation or handover
Either the studio executes end to end, or you receive the plan and buy at your own pace.
Why Work With Savage Designer
Close to home
Libertyville is a short drive from the studio, which keeps site visits and install day straightforward.
Character kept
Modernising a traditional house without stripping the detail that gave it its appeal.
Decisions made early
Selections and renderings completed before construction, so the build has fewer surprises.
Small projects welcome
Paint, stains and a single refreshed room are real work, not a lesser tier of service.
Libertyville Interior Design FAQs
- Do you work with Libertyville homeowners in person?
- Yes. The studio is based in the north suburbs of Chicago and works in person with homeowners locally, with virtual e-design available for clients further afield.
- Can you redesign just one kitchen or bathroom?
- Certainly. Single-room kitchen and bathroom projects are common, and they receive the same layout drawings, selections and renderings as a larger engagement.
- Do you provide interior design for remodeling projects?
- Yes — remodeling design is one of our three services, covering layouts through to finishing touches, with a trusted contractor available to guide the build.
- Will you help choose furniture, lighting and finishes?
- That is the furnishing service. We source from high-quality vendors outside the big-box market and can handle purchasing, delivery and installation on the full-service package.
- Do you offer 3D interior design renderings?
- We do. A photorealistic rendering is produced for the spaces we design, so you see the room before it is built or purchased.
- How long does a Libertyville project take?
- It depends on scope, selections and lead times. The studio is known for moving quickly and for clear, responsive communication throughout.
What the studio does in Libertyville
Reading for Libertyville homeowners
What a Kitchen Remodel Really Takes in Arlington Heights
Most of the kitchens we design in Arlington Heights sit