
Interior Designer in Barrington, Illinois
- Home/
- Areas We Serve/
- Barrington, IL
Barrington asks more of a design than most suburbs do. Larger footprints, older houses that have been added to more than once, and a landscape that the interior is expected to acknowledge — all of it rewards a plan made in full rather than room by room.
Savage Designer works from the north suburbs of Chicago and travels to Barrington for measuring, site meetings and installation. Miranda Savage's approach is quiet and material-led: choose well once, and let the house age gracefully instead of chasing a trend cycle.
Personalized Interior Design for Barrington Homes
A large house is not simply a small house scaled up. Sightlines run further, transitions between rooms carry more weight, and a palette has to hold together across an entire floor rather than within four walls.
We begin with the whole-house view — circulation, light, where the family actually gathers — and then work inward to the rooms that need attention first. That sequencing is often what makes a phased project affordable.
Meet Miranda Savage and read the studio's storyBarrington Kitchen Design
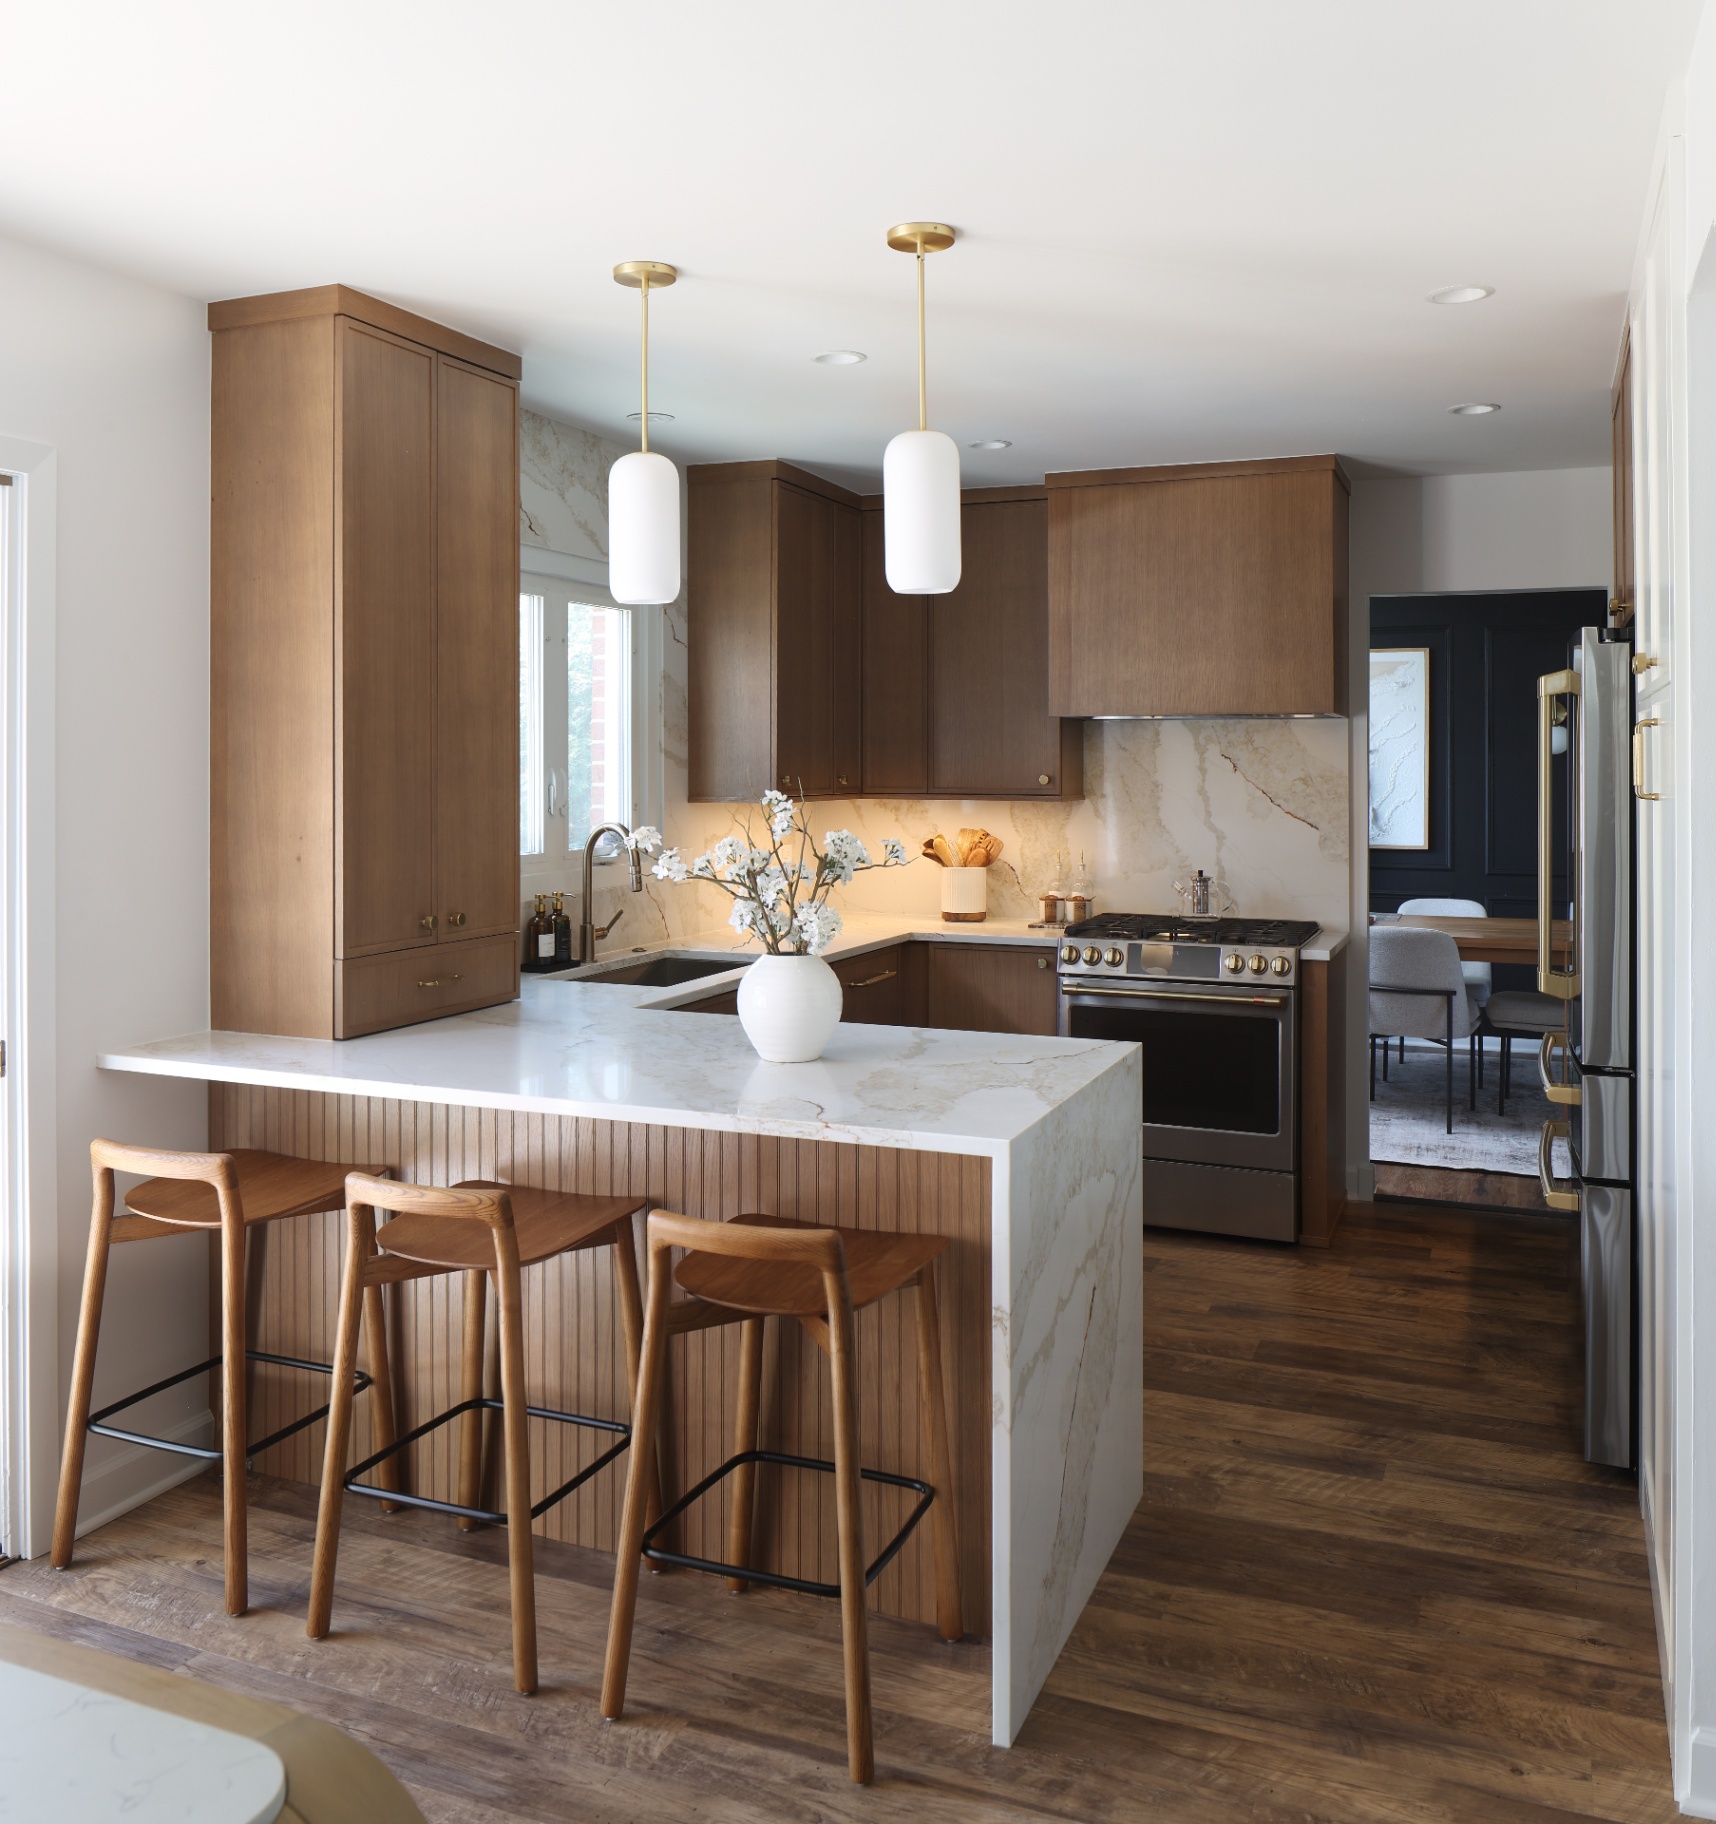
Kitchens in Barrington frequently carry a butler's pantry, a secondary prep zone or a long island doing several jobs at once. The design work is largely about giving each of those functions a defined home so the room stops feeling busy.
We draw cabinetry elevations, specify stone with the slab in mind, and confirm appliance clearances early — the details that a kitchen designer is hired to get right before a fabricator is standing in your house with a template.
Kitchen projects from the studioBathroom Design and Planning
Primary suites here often have room for a freestanding tub, a separate shower and a double vanity, which sounds generous until the plumbing walls and the door swings are drawn. Bathroom design is planning first and tile second.
Our portfolio includes both a dramatic primary bath and a restrained guest bath, which is a fair illustration of the range: the studio does not apply one temperature to every room.
Bathroom design projectsInterior Design for Renovations and Remodeling
Older Barrington houses tend to have been renovated before, and inherited decisions — a lowered ceiling, an awkward addition seam, a staircase moved once already — shape what is sensible now.
Our home remodeling design work documents the plan thoroughly so bidding is comparable between builders, and so the finished house reads as one idea rather than four decades of them.
Our remodeling design serviceFurnishing and Styling Your Barrington Home
Furnishing is where a house becomes yours. We source from high-quality vendors and specify for longevity: solid wood, real stone, natural fibres, and makers who stand behind their work.
For clients who prefer to hand the logistics over entirely, the full-service package includes purchasing, warehouse receiving and inspection, delivery, installation and a photo shoot when the room is finished.
Compare design packages3D Interior Design Visualization
On larger projects the rendering earns its keep quickly. A photorealistic 3D model lets you stand in a room that does not exist yet and judge proportion honestly, which is difficult to do from samples on a table.
It also gives trades a shared reference. When everyone is looking at the same image, fewer things are interpreted.
A visual guide to renderingsE-Design Services for Barrington Clients
Not every room needs a full engagement. E-design delivers a shoppable plan remotely — layout, selections and direct purchase links — for a single room or a modest refresh.
Some clients use it as a trial run, then move to full service once they have seen how the studio works.
Share your project through our Lifestyle EvaluationHow Our Design Process Works
01
Complimentary discovery call
Scope, budget range and timing, with an honest read on whether the studio is the right fit.
02
Lifestyle evaluation
A three-step questionnaire covering how you live, entertain and use each room.
03
Layout and concept
Scaled 2D drawings and direction, presented before any purchasing conversation begins.
04
Selections and 3D model
Every finish and piece specified, then modelled so you approve the room, not a description of it.
05
Delivery or handover
Full-service execution by the studio, or a documented plan for you and your contractor to run.
Reasons Barrington Clients Choose the Studio
Whole-house thinking
Palettes and materials that hold together across long sightlines and open plans.
Specified, not suggested
Drawings, elevations and a complete selections list — enough for a builder to price accurately.
Sourcing beyond retail
Vendors and makers outside the big-box catalogue, chosen for how they wear rather than how they photograph.
One point of contact
Miranda leads every project personally from the first call to the final styling.
Barrington Interior Design FAQs
- What does an interior designer in Barrington actually deliver?
- A scaled layout, a complete set of selections, and — depending on the package — purchasing, delivery and installation. On remodels you also receive elevations and 3D renderings of the finished space.
- Do you take on whole-house projects or only single rooms?
- Both. Furnishing work ranges from a single social room to an entire house, and remodels can be phased so the plan is made once and executed over time.
- Can you work with the contractor I have already hired?
- Yes. We produce documentation your builder can price and build from. If you do not have one, the studio has a trusted contractor who can guide the construction side.
- How do 3D renderings help with design decisions?
- They make scale and material relationships visible before anything is ordered, which is where most expensive changes are avoided.
- Do you offer virtual interior design services?
- We do. E-design is fully remote and returns a shoppable room plan with direct purchase links, which suits clients who want the plan without the logistics.
- How do I schedule an initial consultation?
- Book a complimentary discovery call through the booking page, or send the studio an email — either route reaches Miranda directly.
What the studio does in Barrington
Reading for Barrington homeowners
What a Kitchen Remodel Really Takes in Arlington Heights
Most of the kitchens we design in Arlington Heights sit