/
    /
    Greige & Grain
    Kitchens

    Greige & Grain

    A wall came down and the kitchen finally met the dining room — a two-tone plan built on warm wood, soft greige, and a splash of color at the coffee station.
    Location
    Arlington Heights, IL
    Year
    2025
    Scope
    Kitchen remodel — walls removed to open the kitchen to the dining room, new cabinetry, stone, tile, and appliances
    The project

    A closer look.

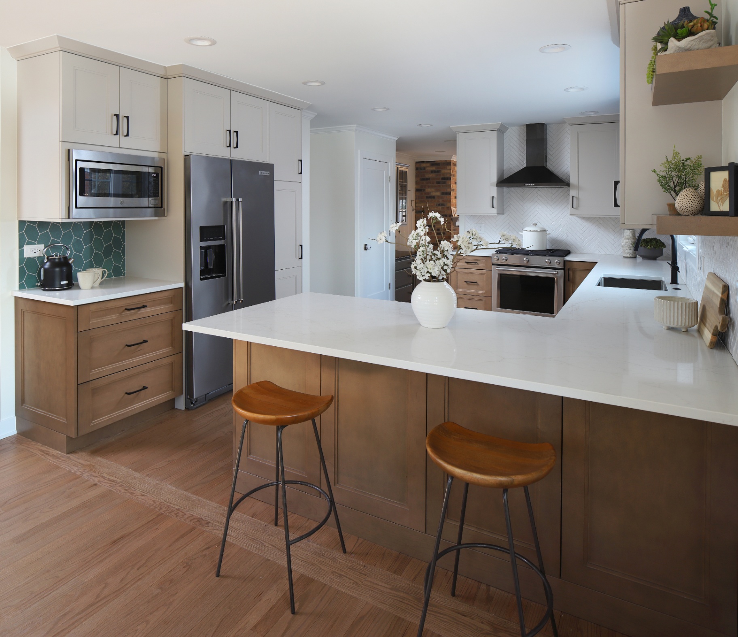
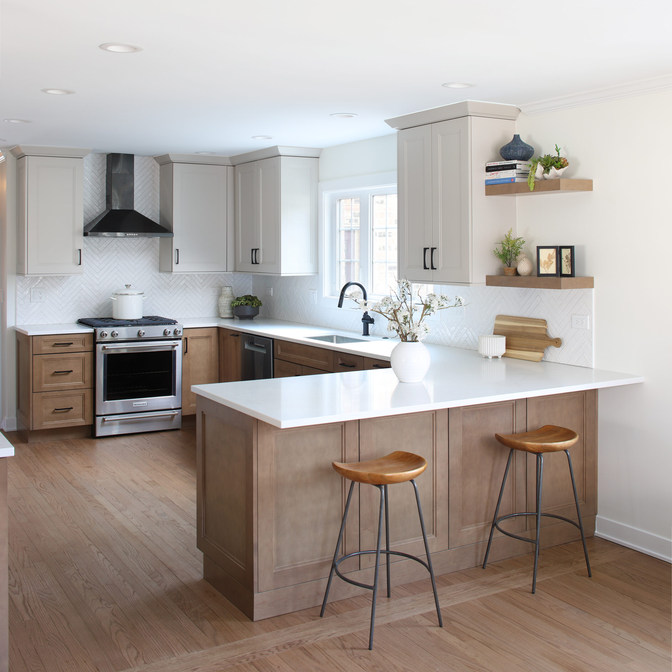
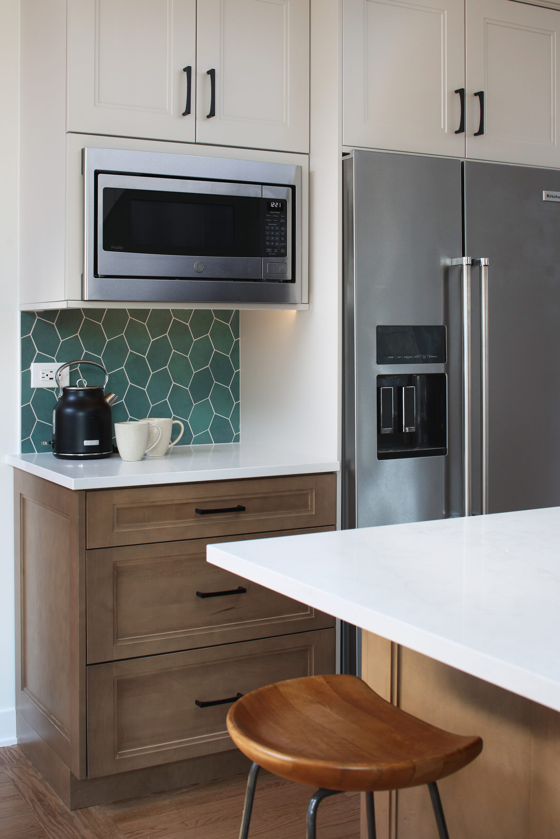
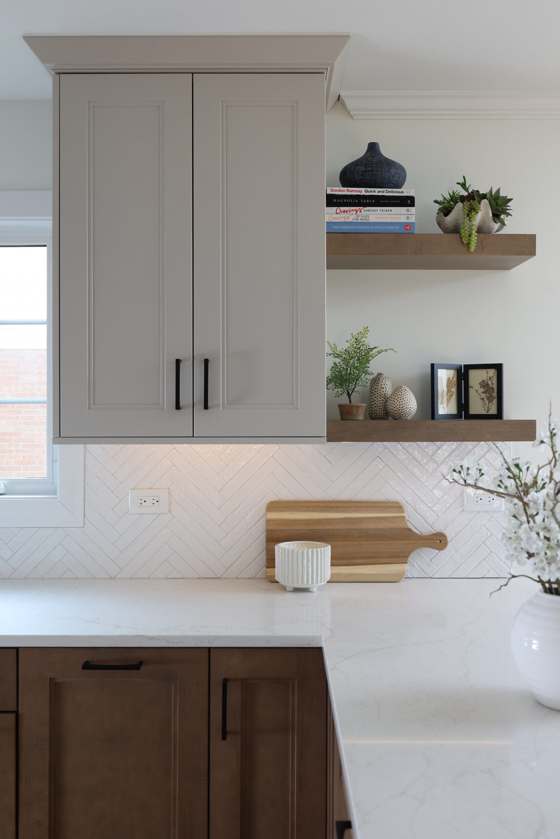
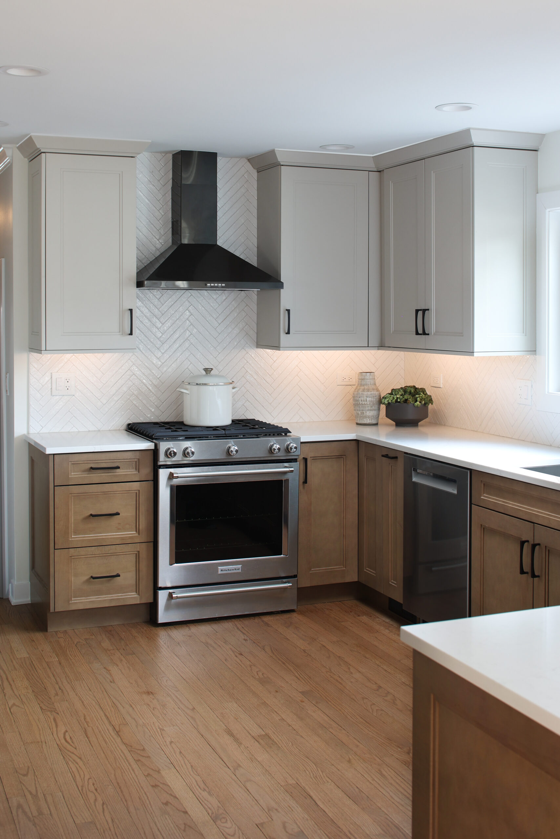
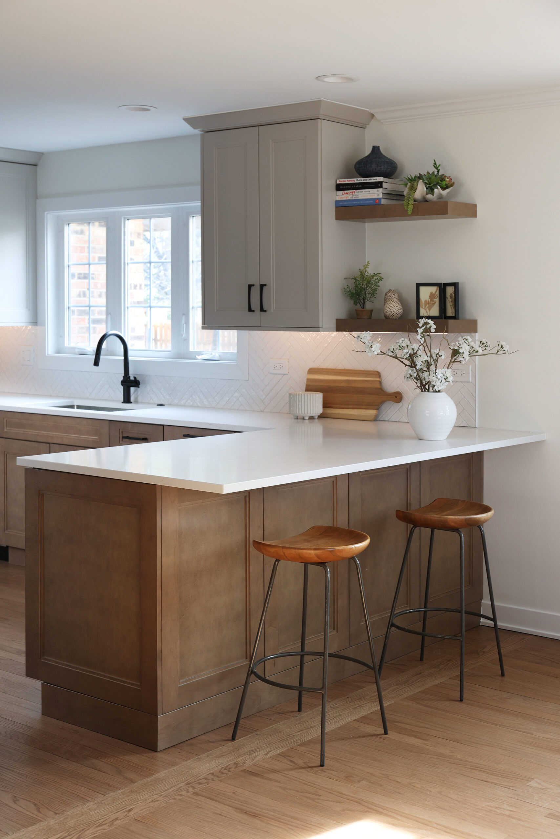
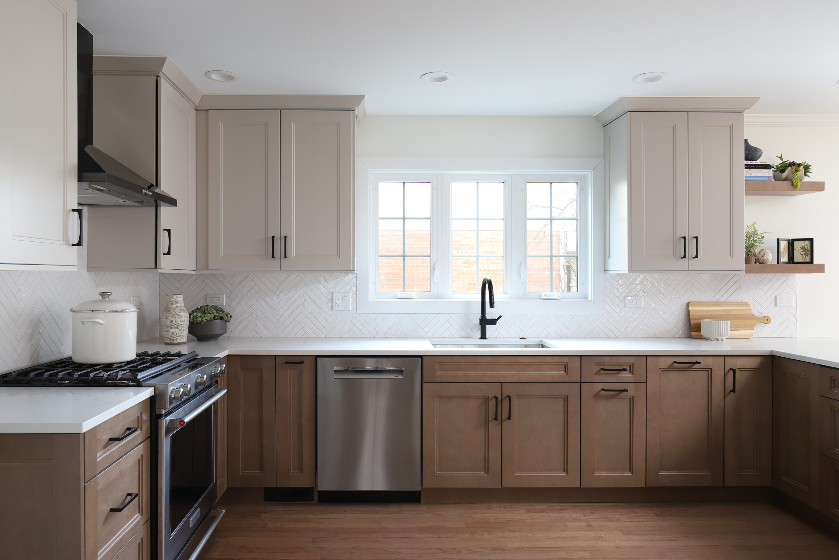
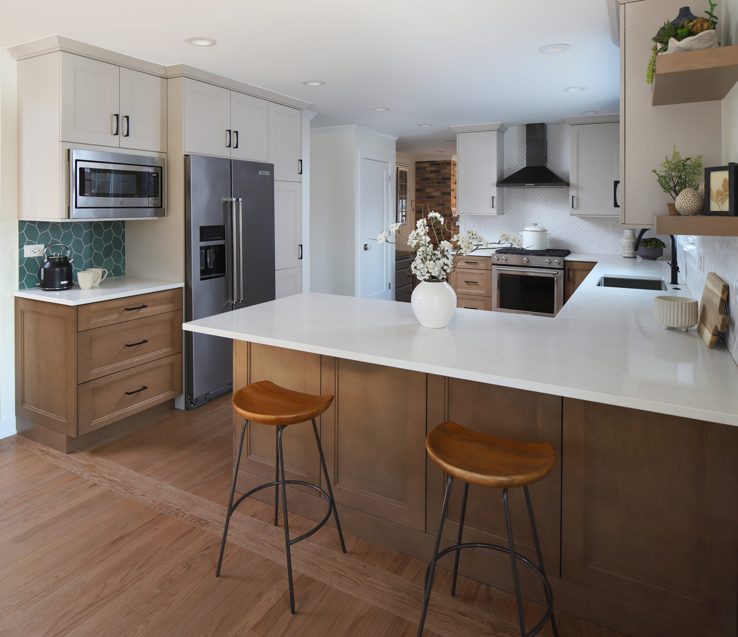
    The Campbell kitchen wanted to breathe. We took down the walls that separated it from the dining room and rebuilt it as one connected room: warm stained wood on the base cabinets, soft greige on the uppers, and matte black hardware and plumbing tied together by a black stainless steel hood. A green geometric tile at the coffee station is the room’s one moment of play — a small piece of joy that keeps the palette from feeling too serious.
    Design moves
  1. Walls between the kitchen and dining room removed to open the plan.

  2. Two-tone cabinetry — warm wood below, soft greige above.
  3. Black stainless hood pulls the black hardware and plumbing into one family.
  4. A splash of color at the coffee station backsplash keeps the room playful.
  5. Palette
  6. WARM WOOD
  7. SOFT GREIGE
  8. MATTE BLACK
  9. POLISHED PORCELAIN
  10. Materials
    Warm-stained wood base cabinetry
    Soft greige painted upper cabinetry
    Polished porcelain countertops with subtle veining
    Herringbone ceramic backsplash
    Green geometric tile at the coffee station
    Finishes & fixtures
    • Black stainless steel hood
    • Matte black hardware and plumbing
    • Warm oak floating shelves
    • Under-cabinet lighting
    Gallery

    More from this project.

    Start a project

    Bring this kind of work to your home.

    Tell us about the room you’re rethinking. We’ll respond within two business days with a discovery call invite.