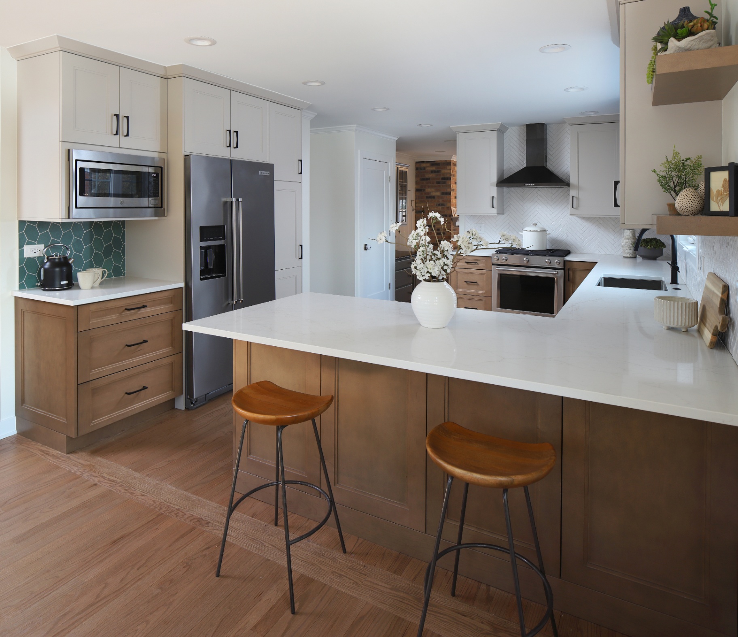
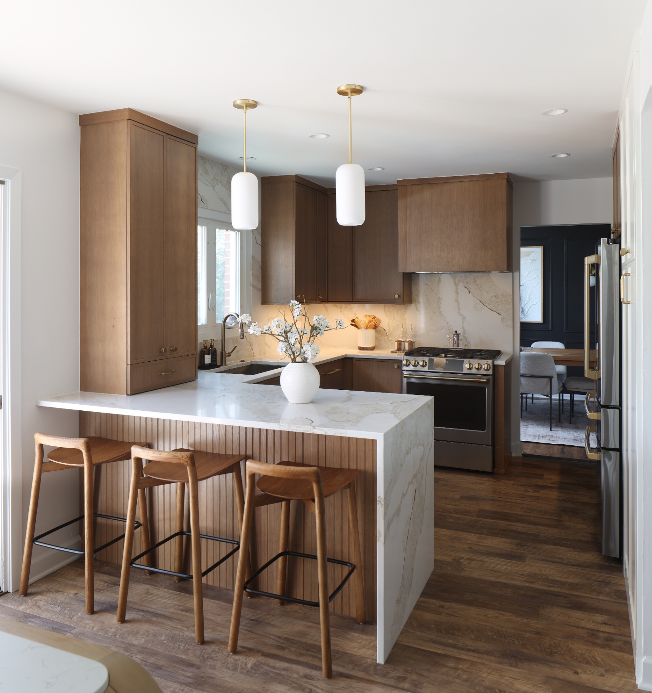
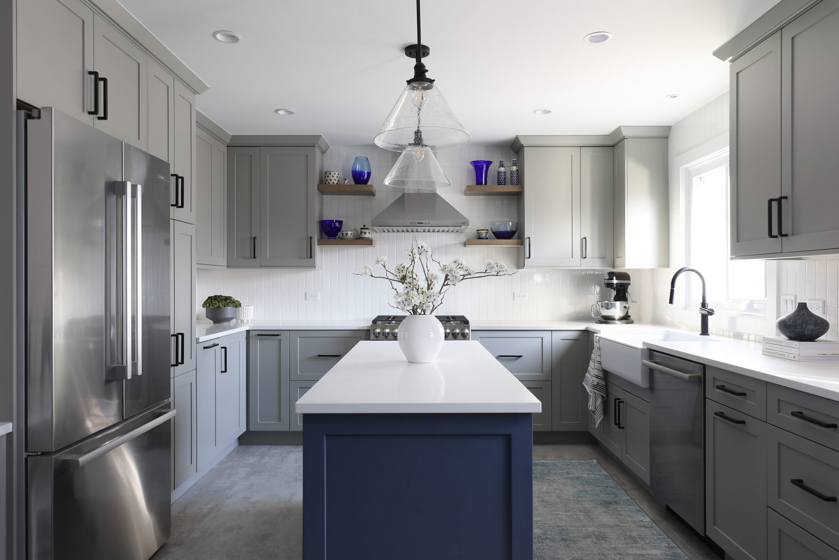
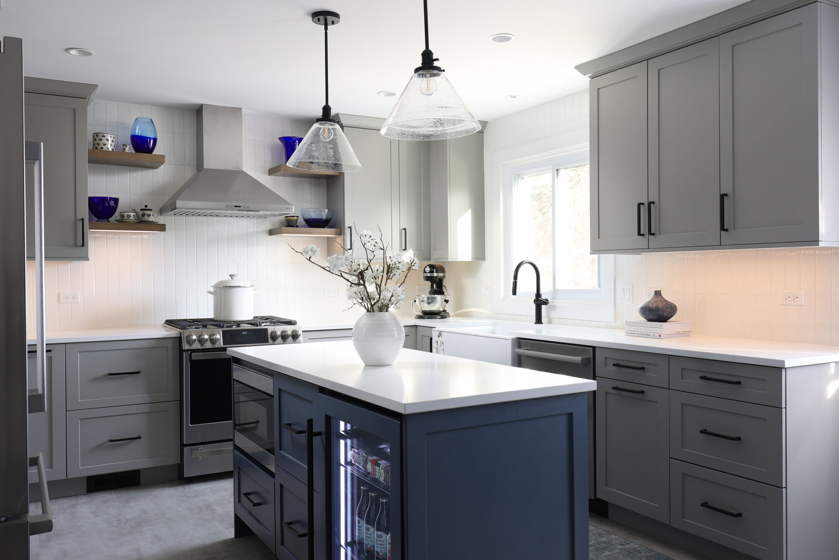
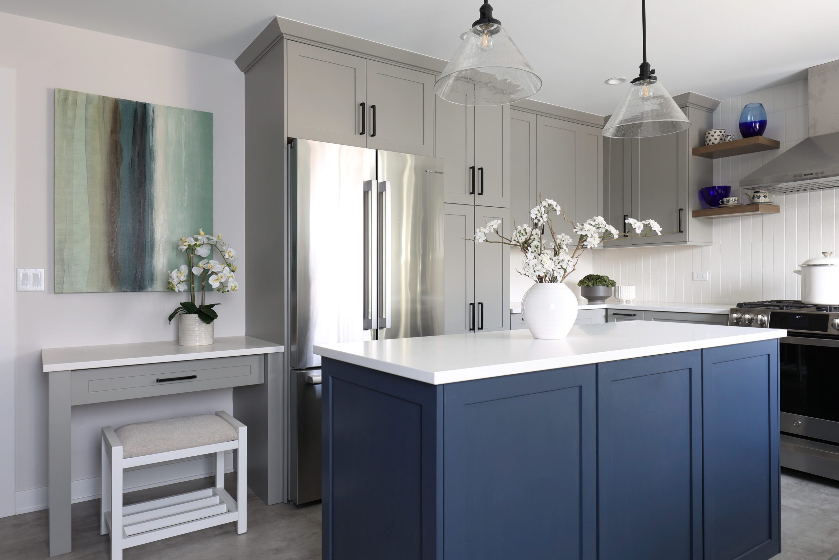
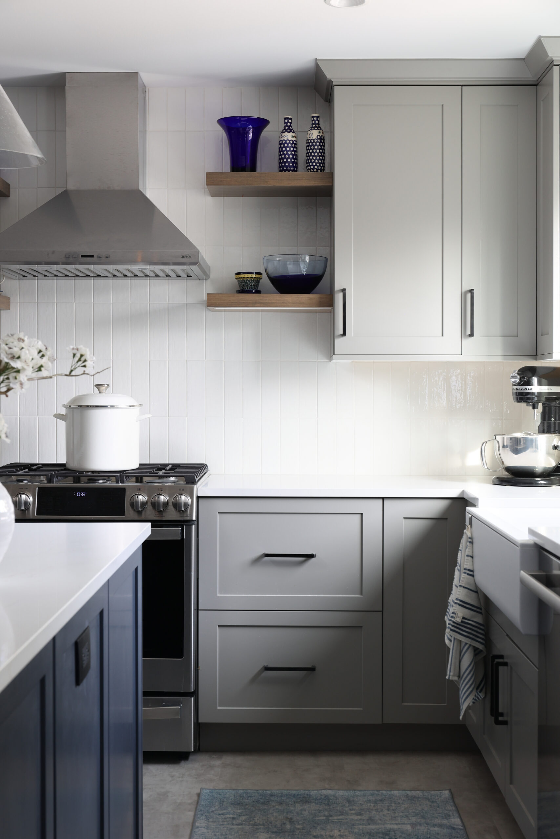
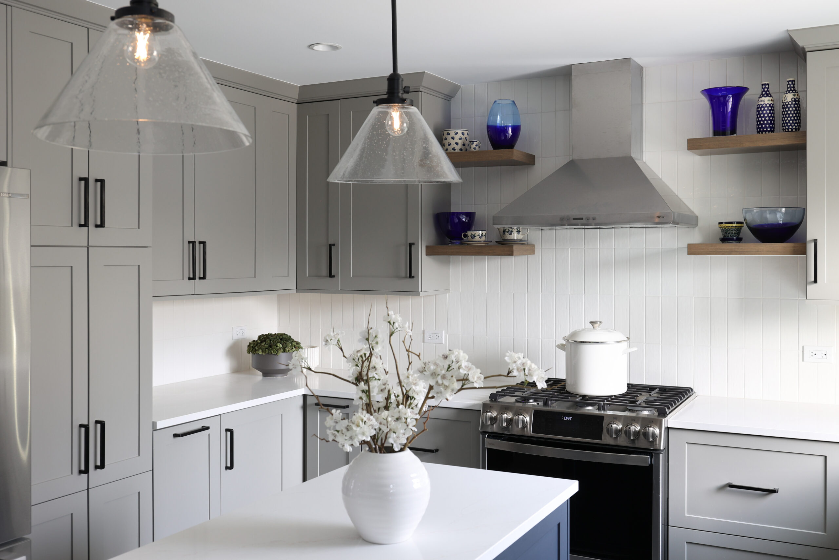
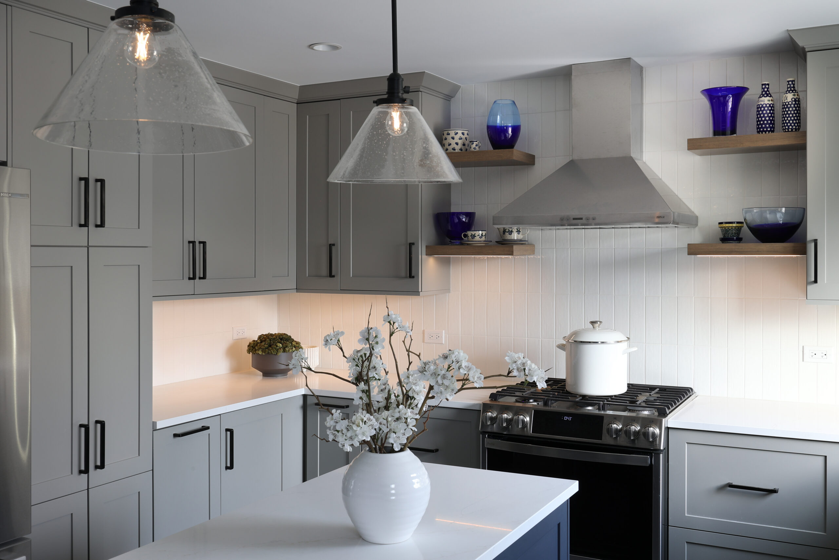
A grey-forward kitchen with a navy island, warm wood shelves, and soft pendant lighting — quiet, cool, and client-led.
Location
Mt Prospect, IL
Year
2025
Scope
Kitchen remodel — cabinetry, island, stone, tile, lighting, and appliances
The project
A closer look.
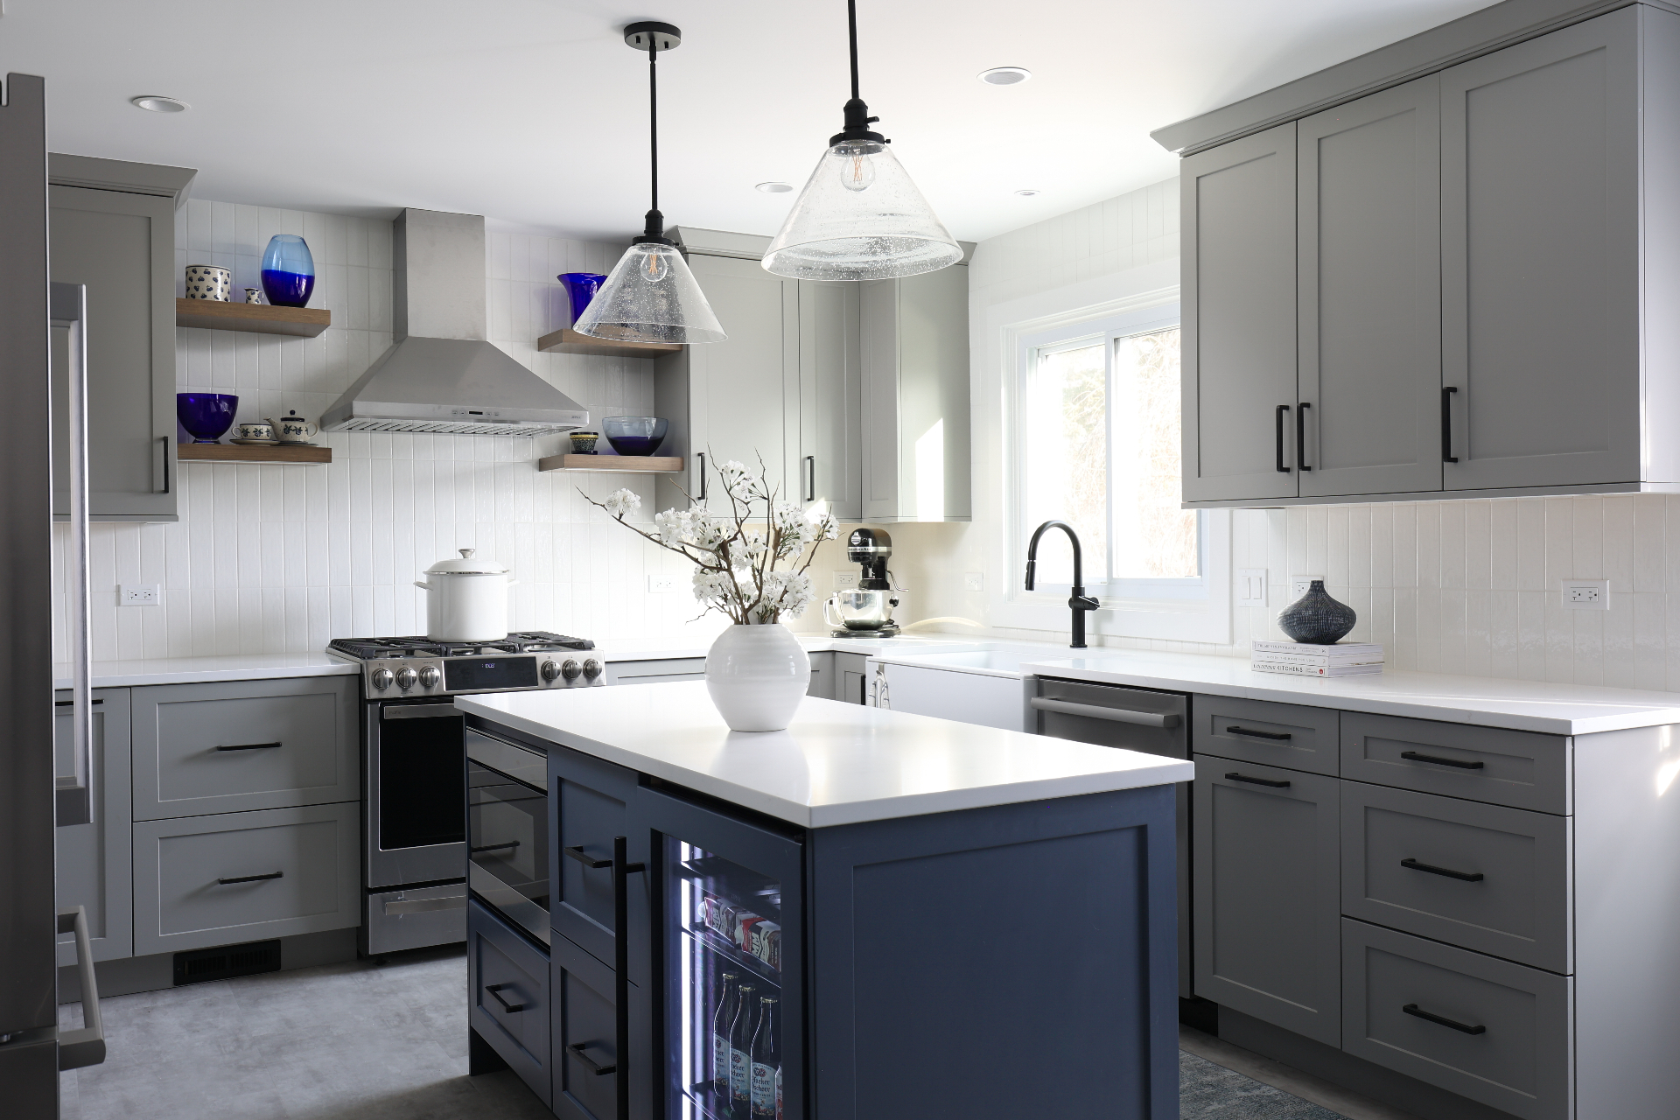
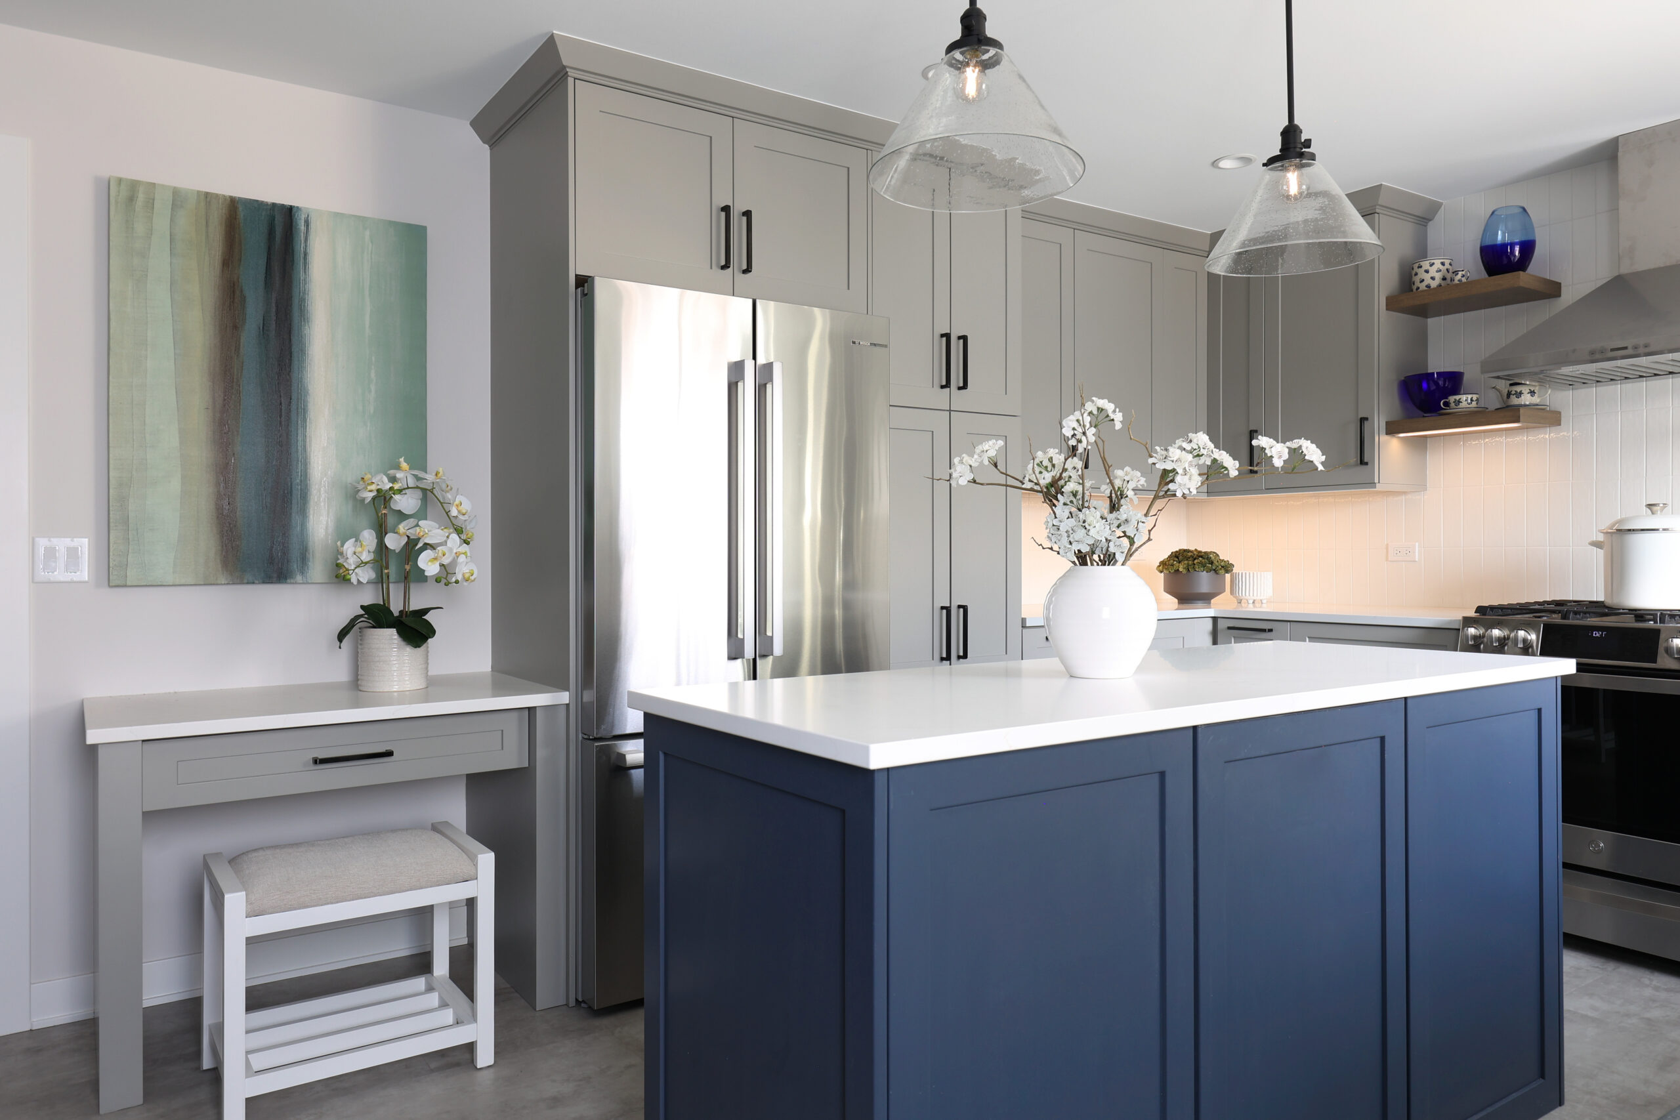
The clients came in knowing exactly what they wanted: grey. We built the room around that request — soft grey shaker cabinetry wrapping the perimeter, a navy blue island to anchor the plan, warm wood floating shelves to keep things from feeling cold, and seeded-glass pendants that pour a soft, forgiving light across the white quartz counters.
Design moves
A client-led grey palette softened with navy and warm wood.
Navy blue island grounds the room and hides a beverage fridge.
Warm wood floating shelves keep the cool palette from feeling austere.
Seeded-glass pendants wash the counters in soft, ambient light.
Palette
SOFT GREY
NAVY BLUE
WARM WOOD
WHITE QUARTZ
Materials
Soft grey shaker perimeter cabinetry
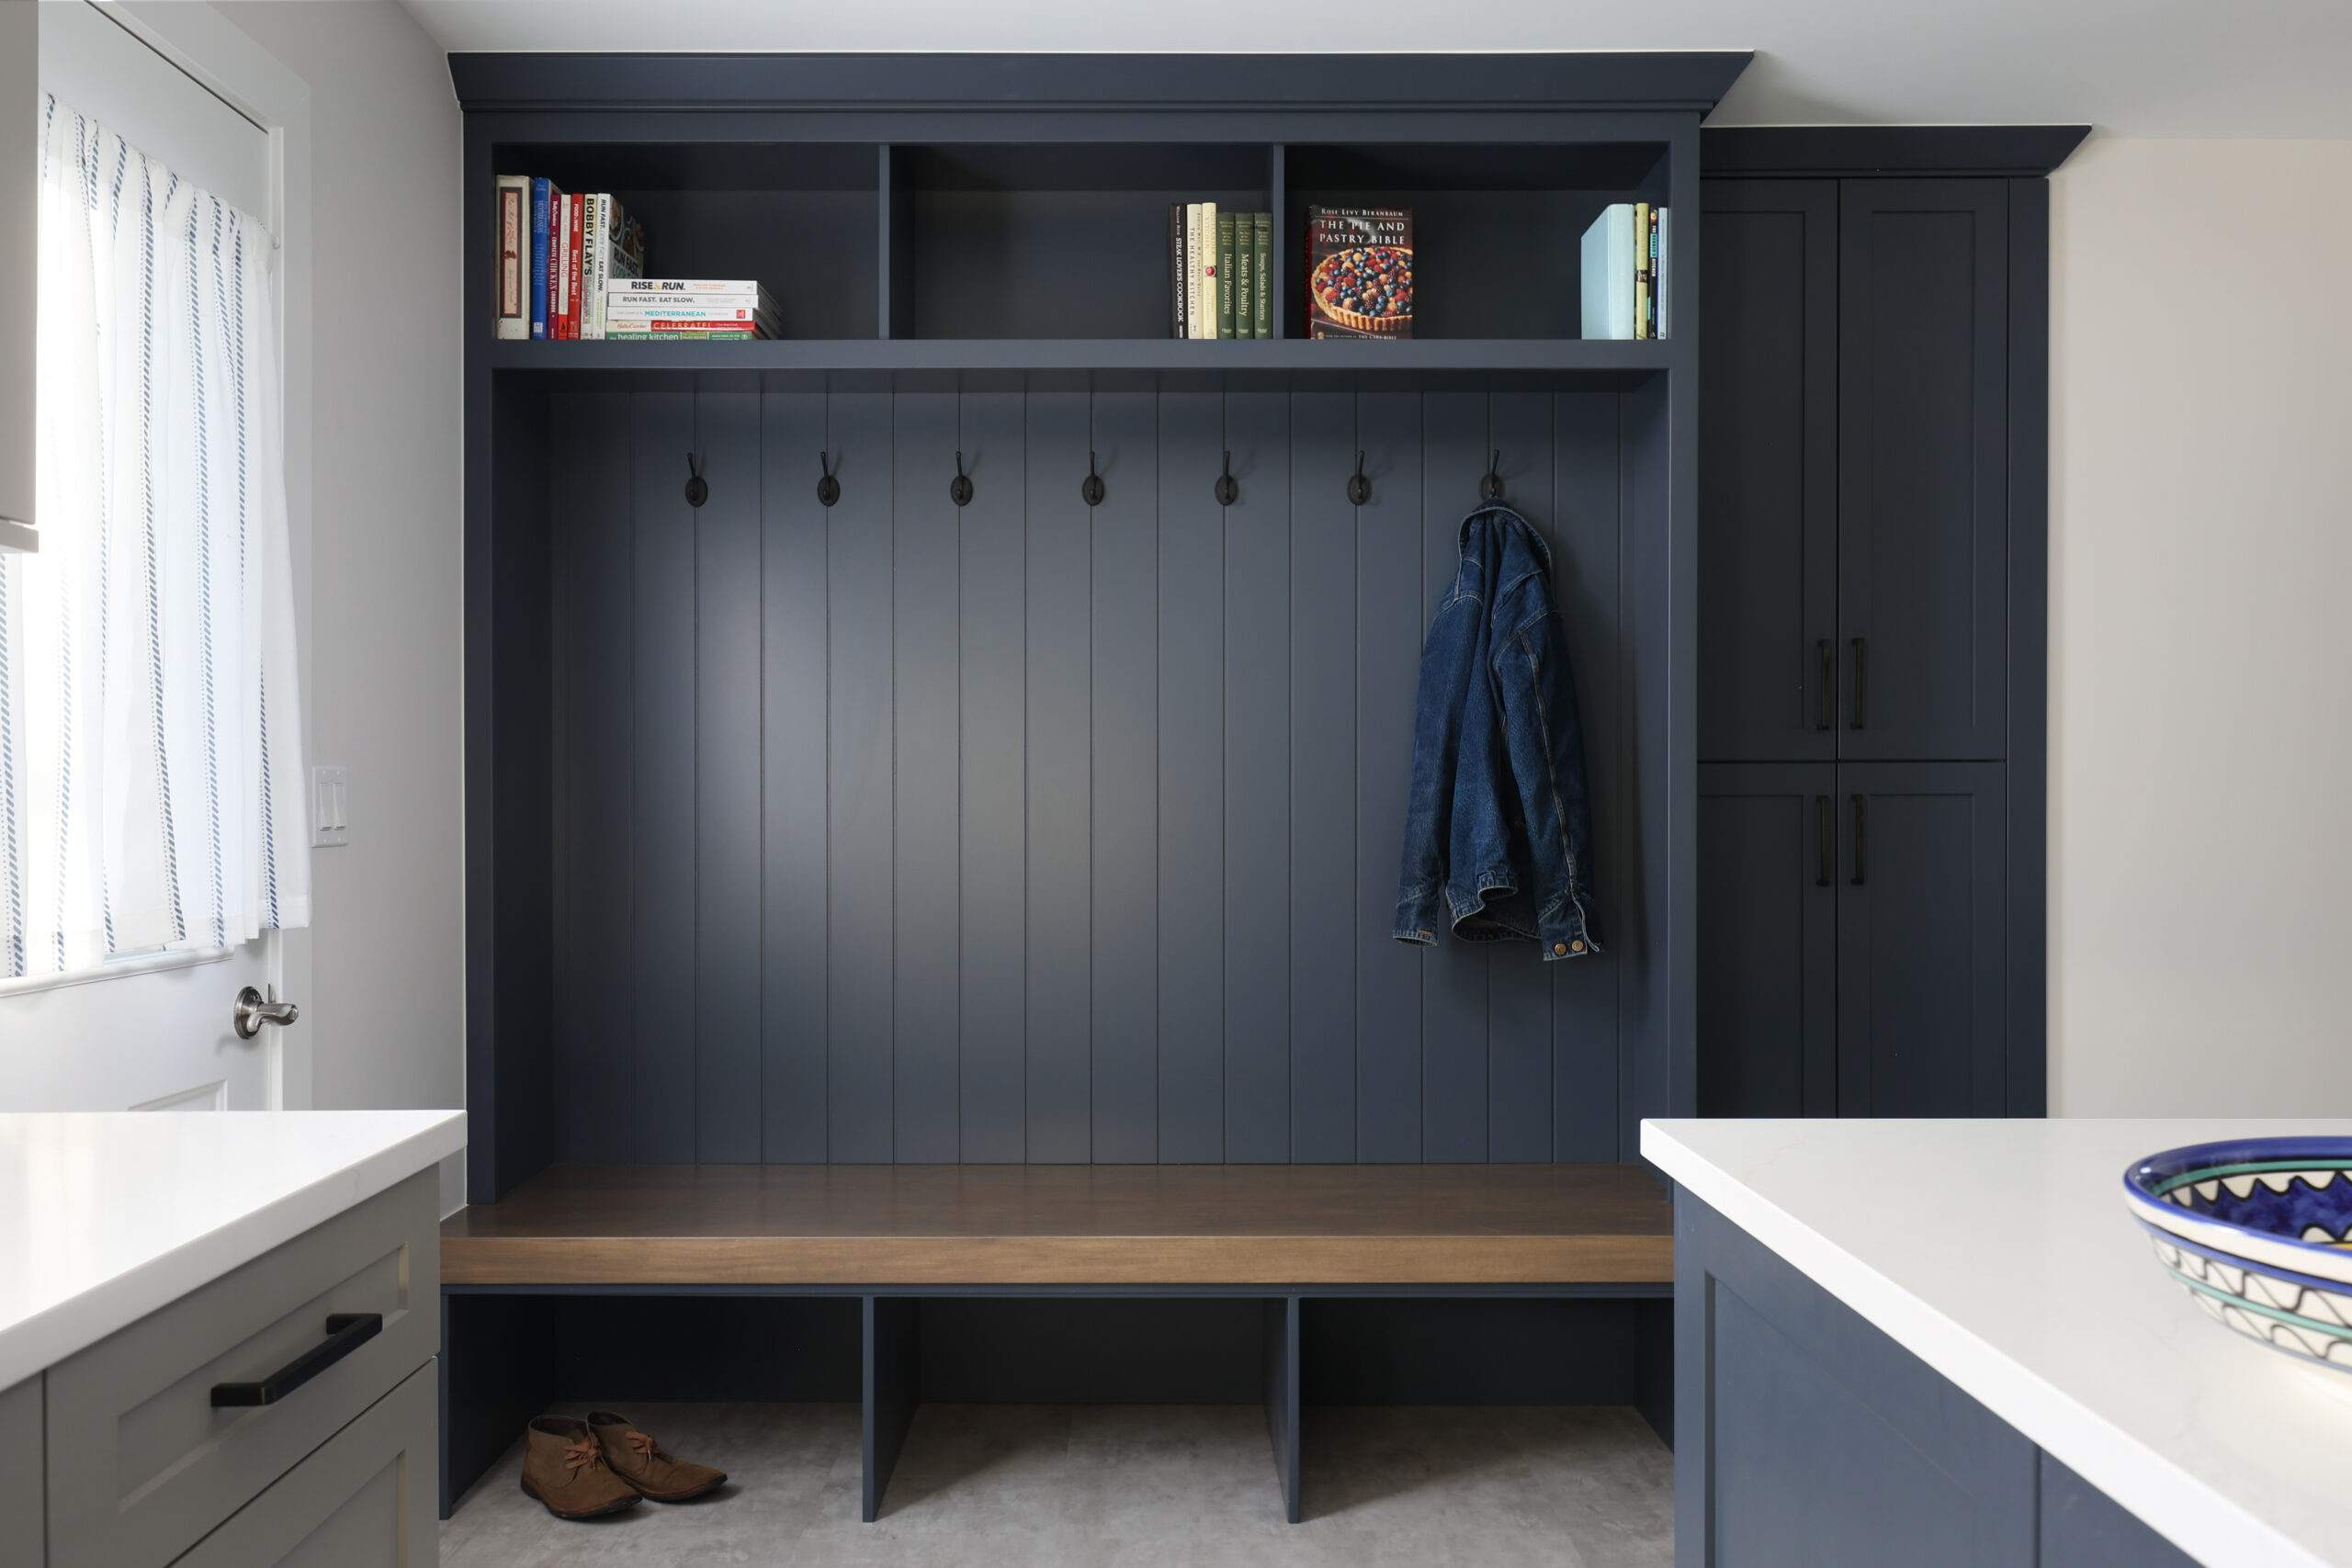
Navy blue painted island with beverage fridge
White quartz countertops
Vertical stacked tile backsplash
Warm wood floating shelves
Finishes & fixtures
Matte black hardware and plumbing
Stainless steel range and hood
Seeded-glass pendant lighting
Under-cabinet task lighting
Gallery
More from this project.
Start a project
Bring this kind of work to your home.
Tell us about the room you’re rethinking. We’ll respond within two business days with a discovery call invite.