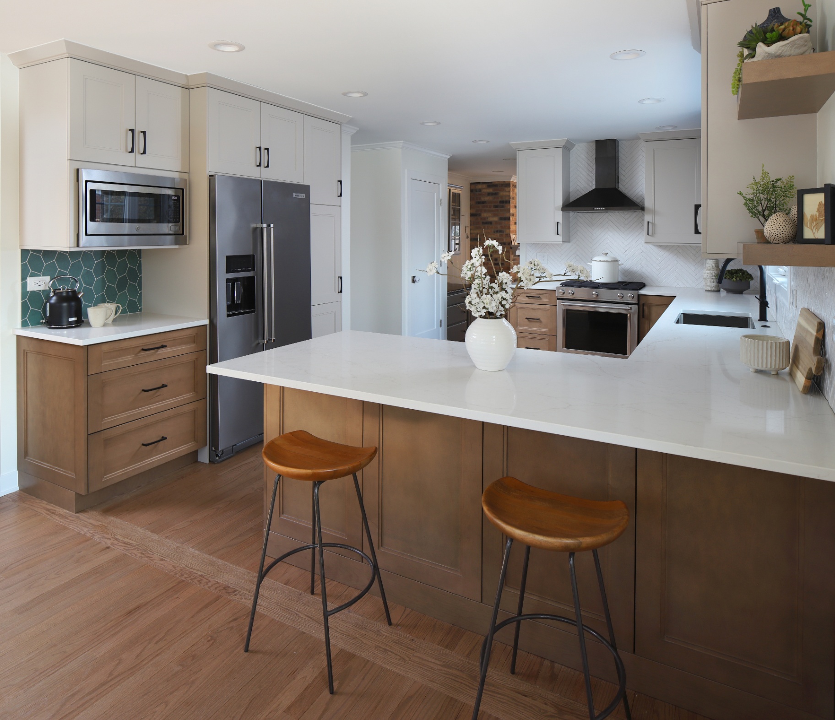
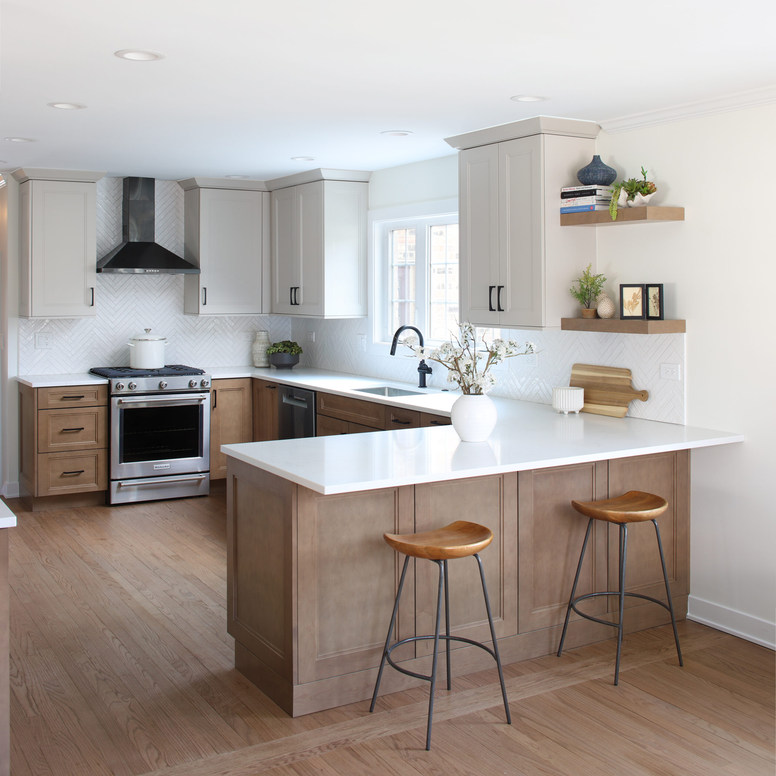
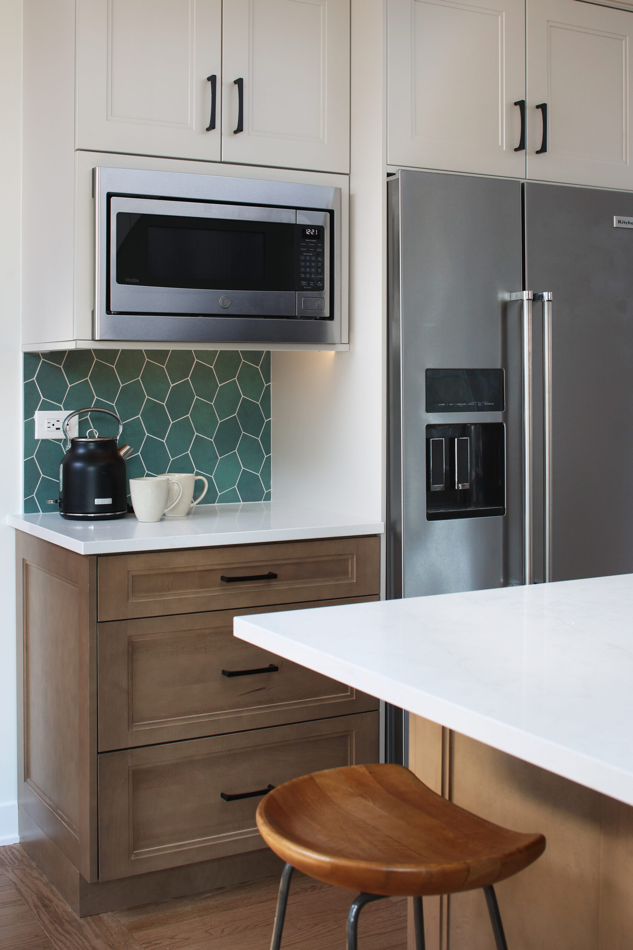
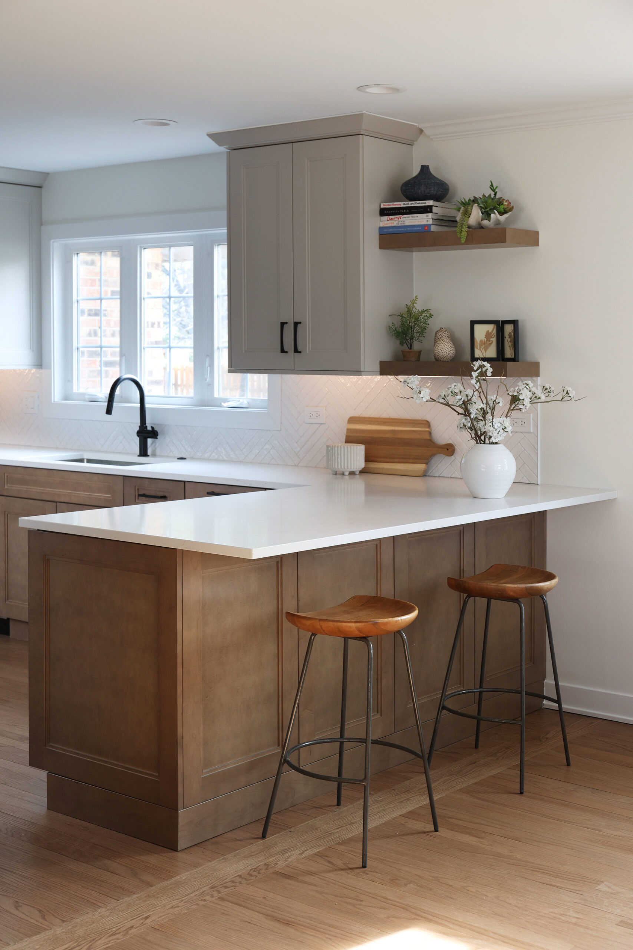
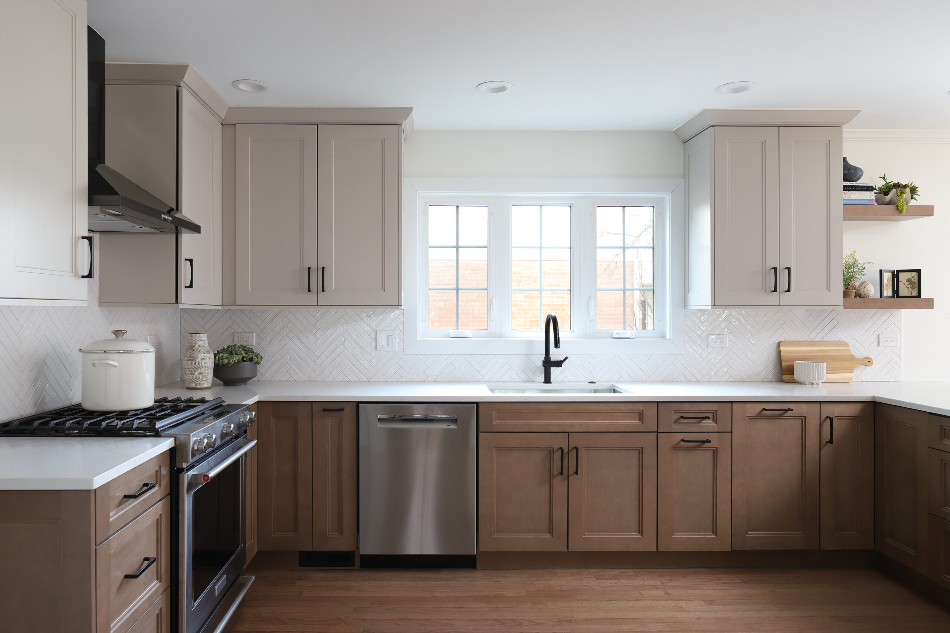
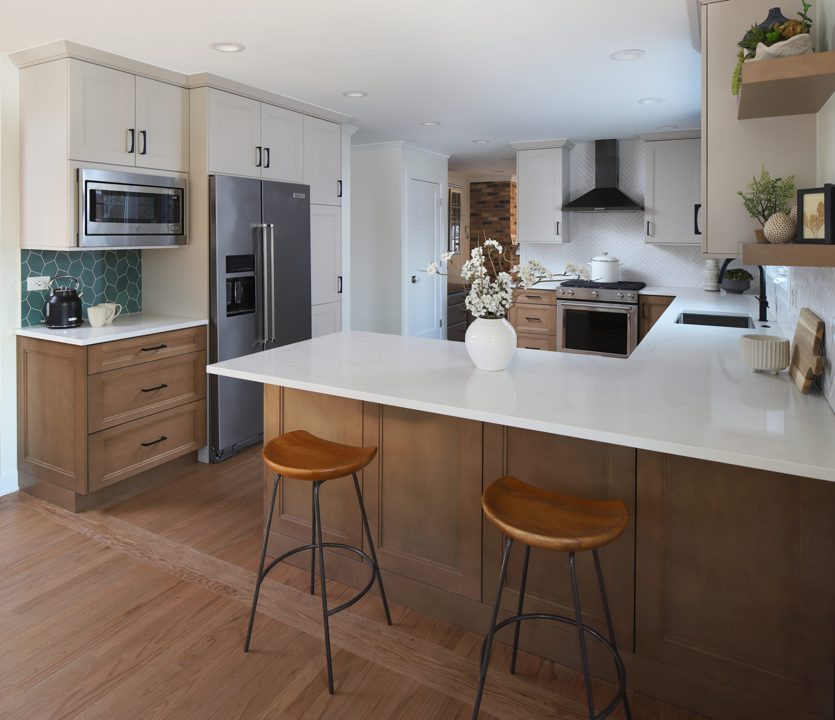
A wall came down and the kitchen finally met the dining room — a two-tone plan built on warm wood, soft greige, and a splash of color at the coffee station.
Location
Arlington Heights, IL
Year
2025
Scope
Kitchen remodel — walls removed to open the kitchen to the dining room, new cabinetry, stone, tile, and appliances
The project
A closer look.
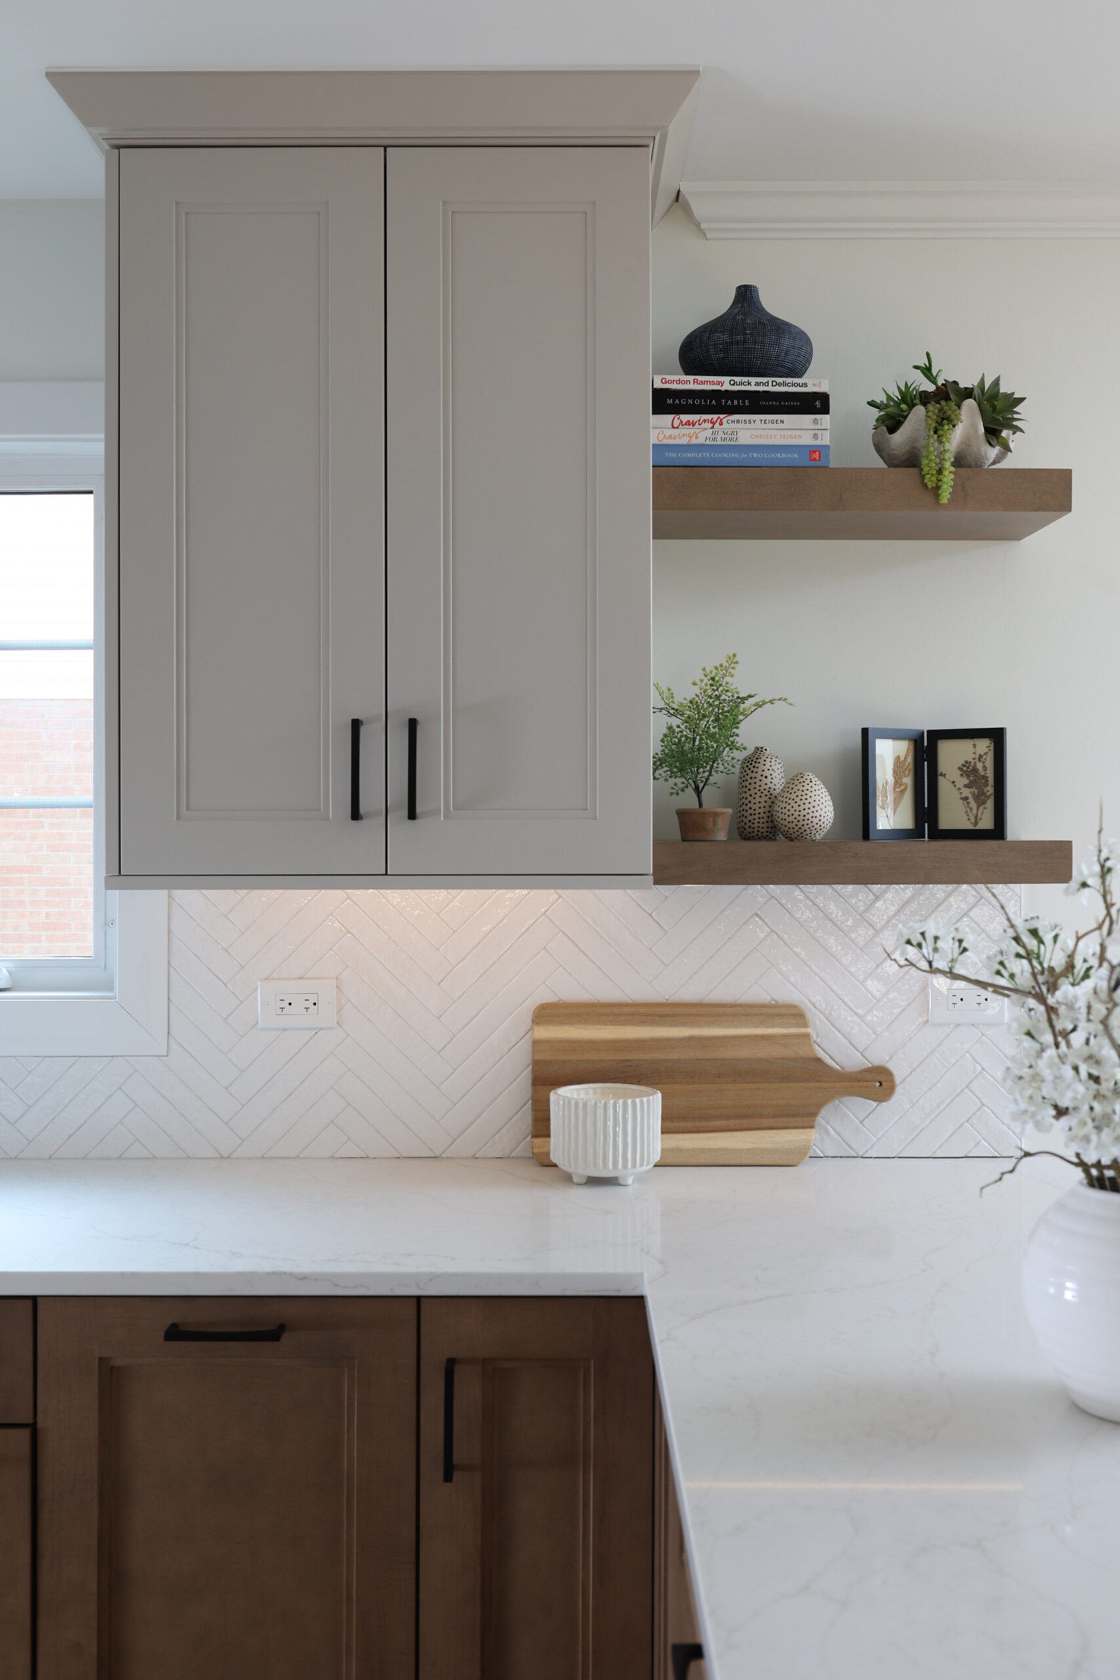
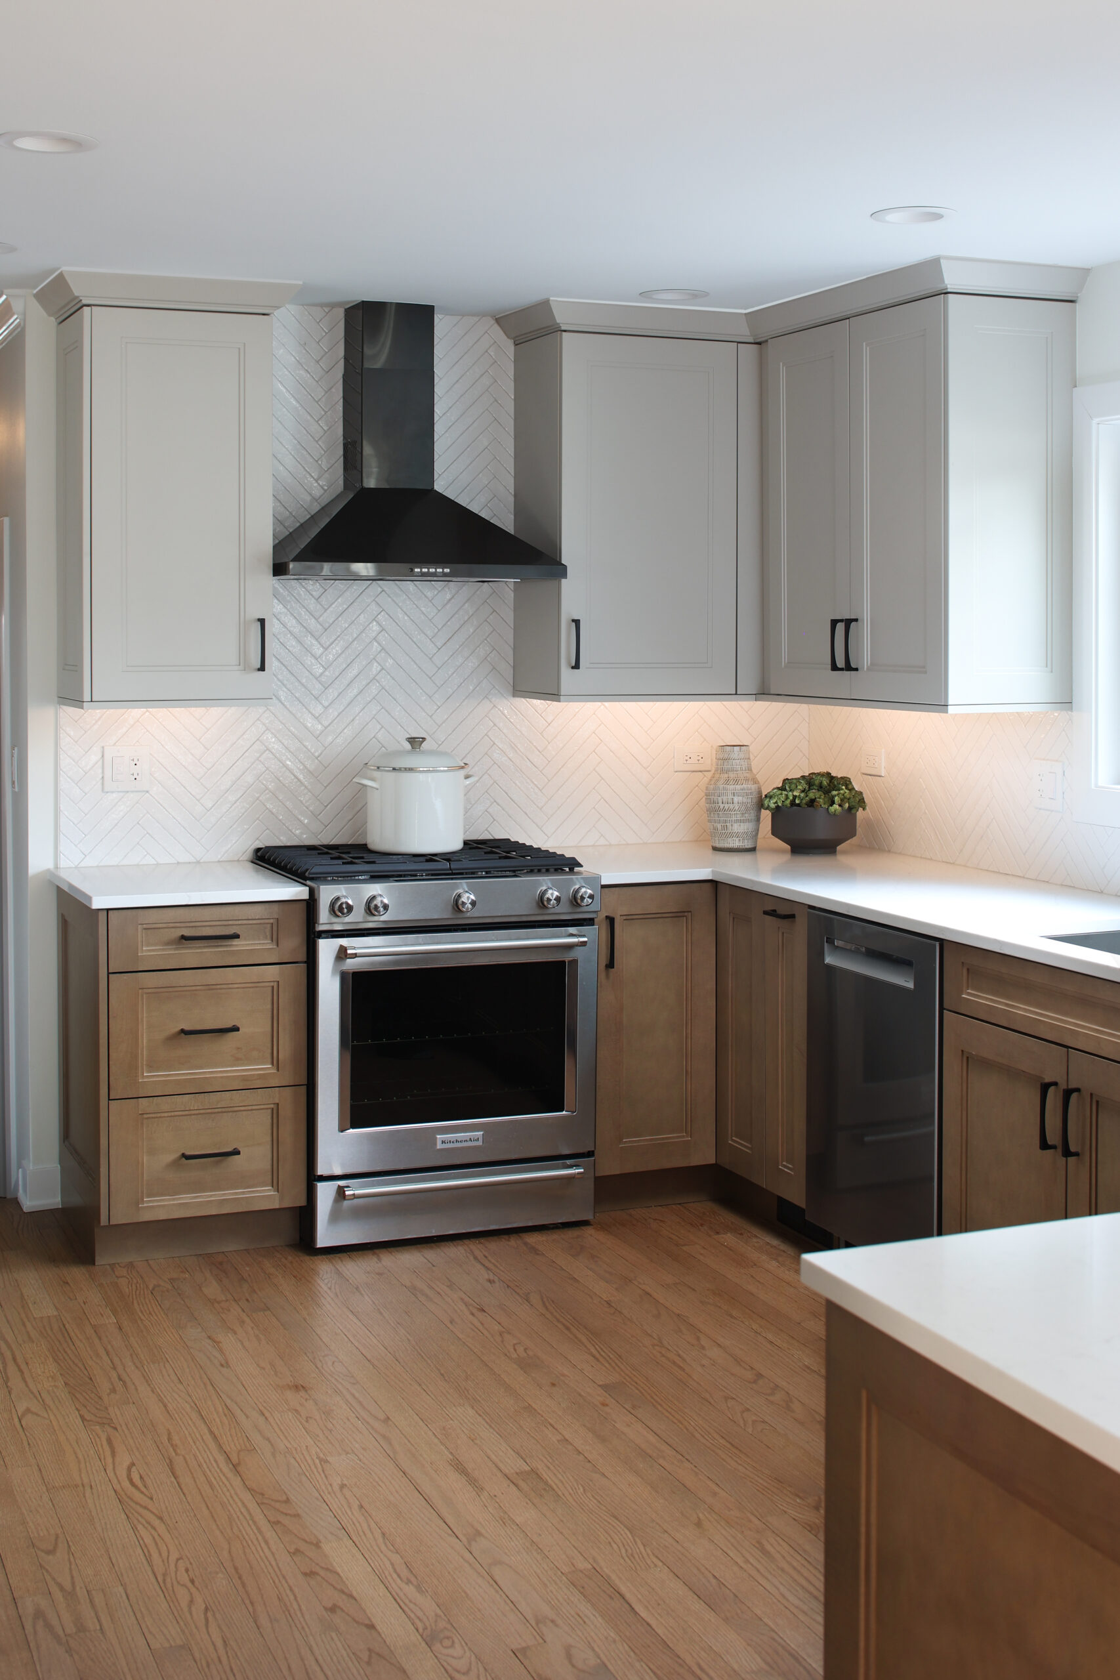
The Campbell kitchen wanted to breathe. We took down the walls that separated it from the dining room and rebuilt it as one connected room: warm stained wood on the base cabinets, soft greige on the uppers, and matte black hardware and plumbing tied together by a black stainless steel hood. A green geometric tile at the coffee station is the room’s one moment of play — a small piece of joy that keeps the palette from feeling too serious.
Design moves
Walls between the kitchen and dining room removed to open the plan.