/
    /
    White Oak Wonder
    Kitchens

    White Oak Wonder

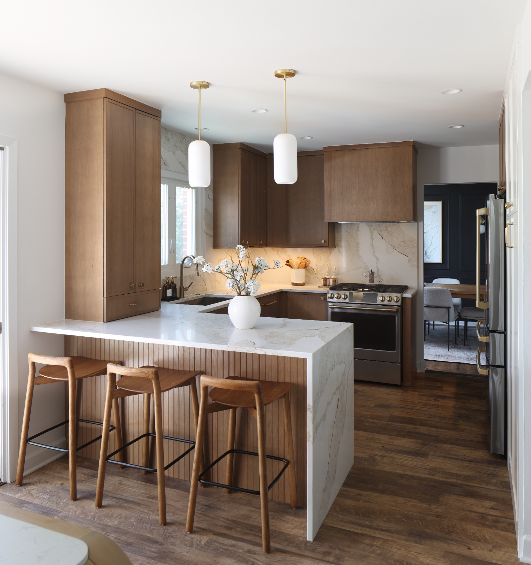
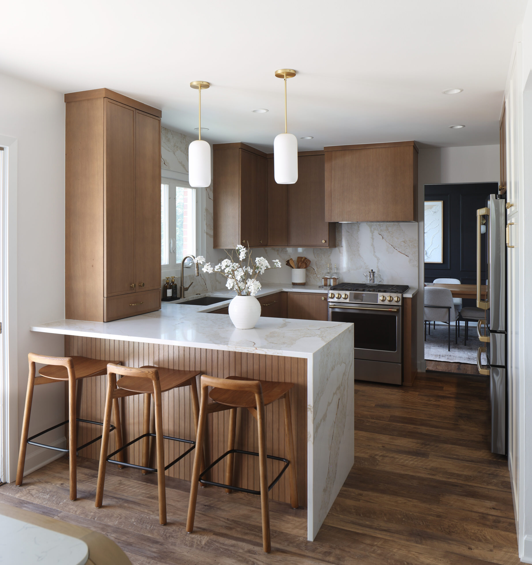
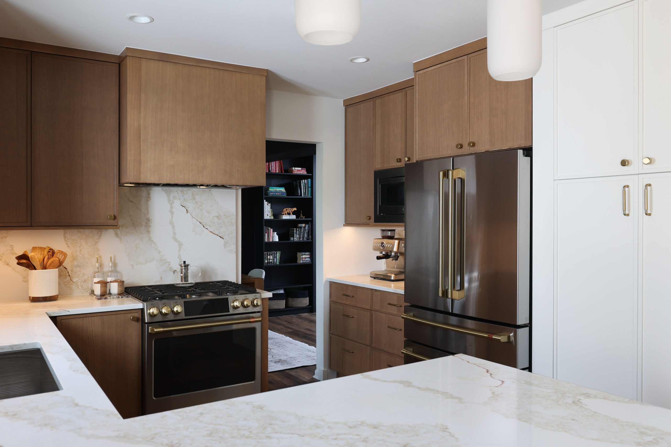
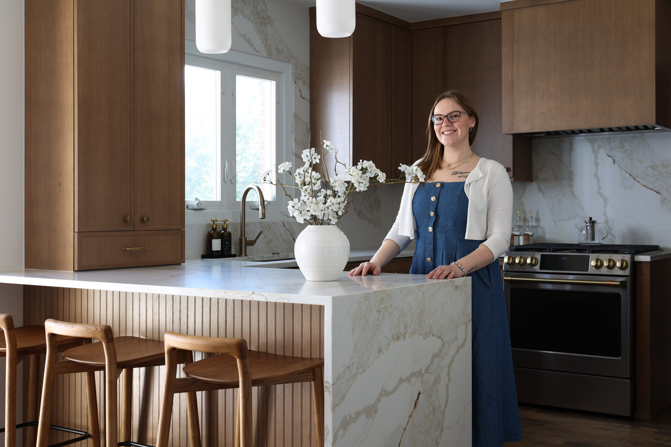
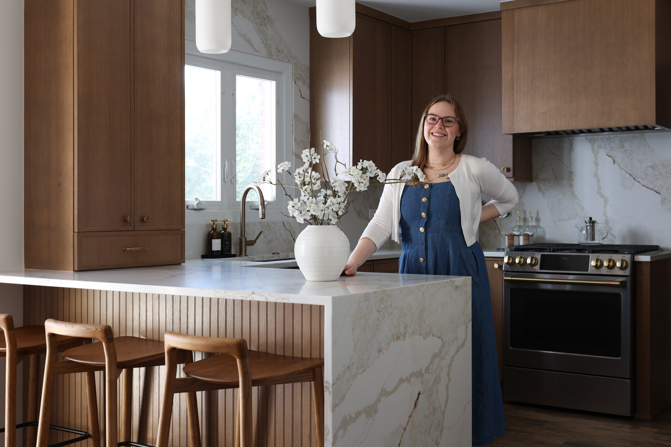
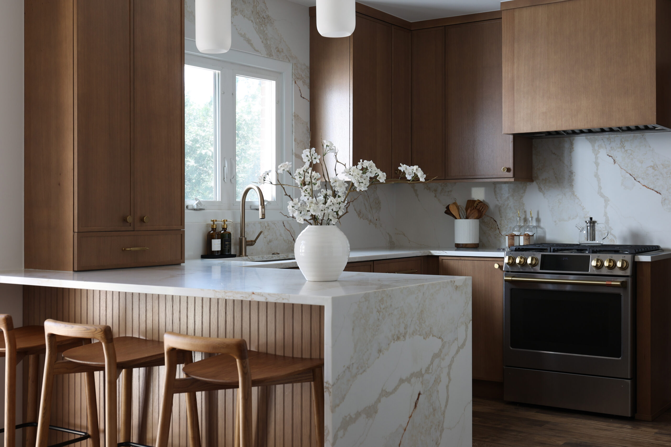
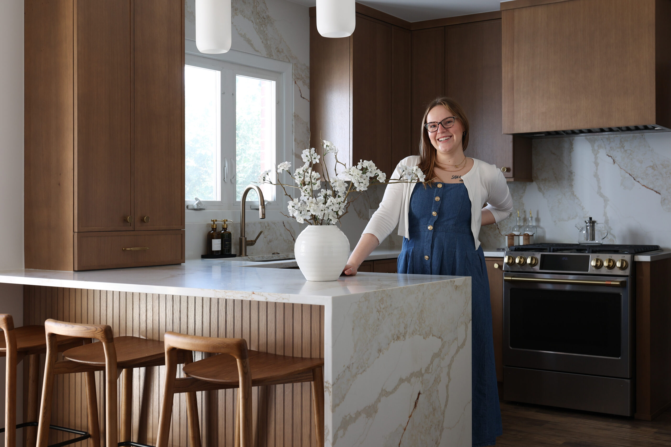
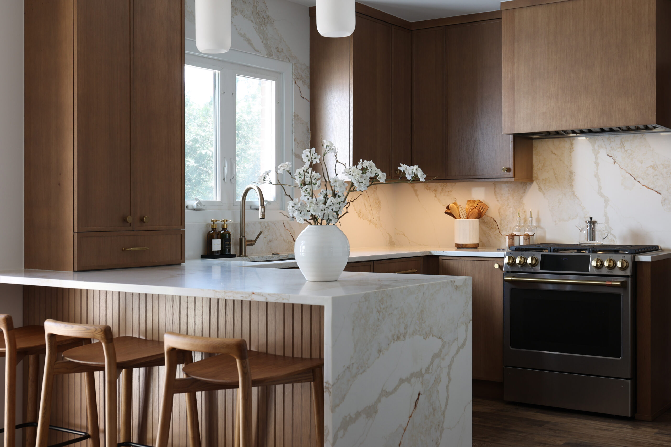
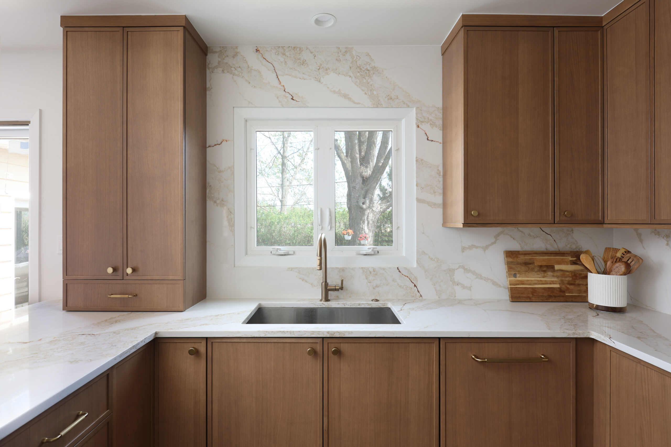
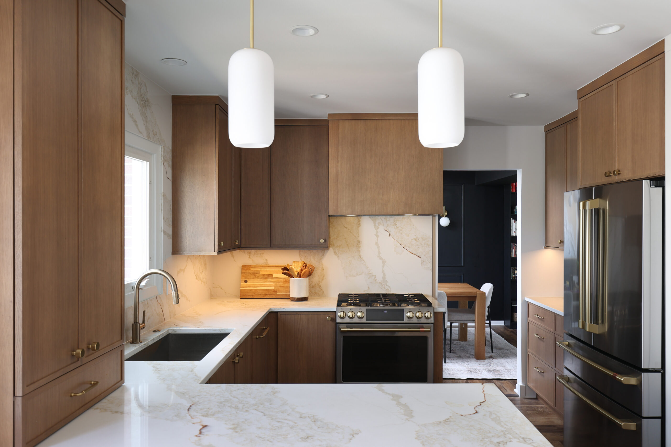
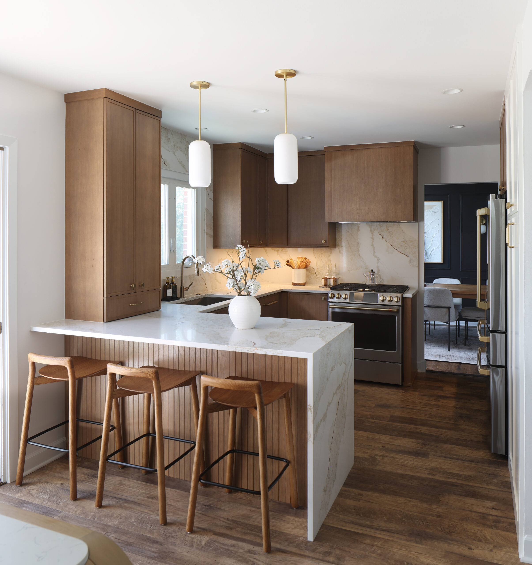
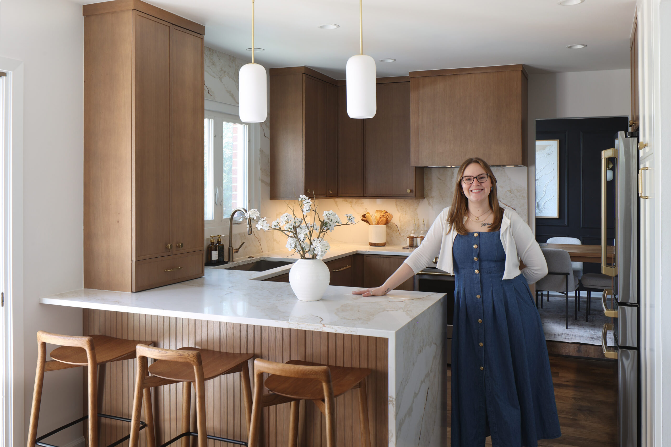
    A kitchen of beautiful white oak cabinets and a full-height countertop backsplash whose golden vein quietly answers the cabinetry.
    Location
    Arlington Heights, IL
    Year
    2025
    Scope
    Full kitchen remodel — layout, cabinetry, stone, lighting, appliances
    Footprint
    ≈ 280 sq ft
    The project

    A closer look.

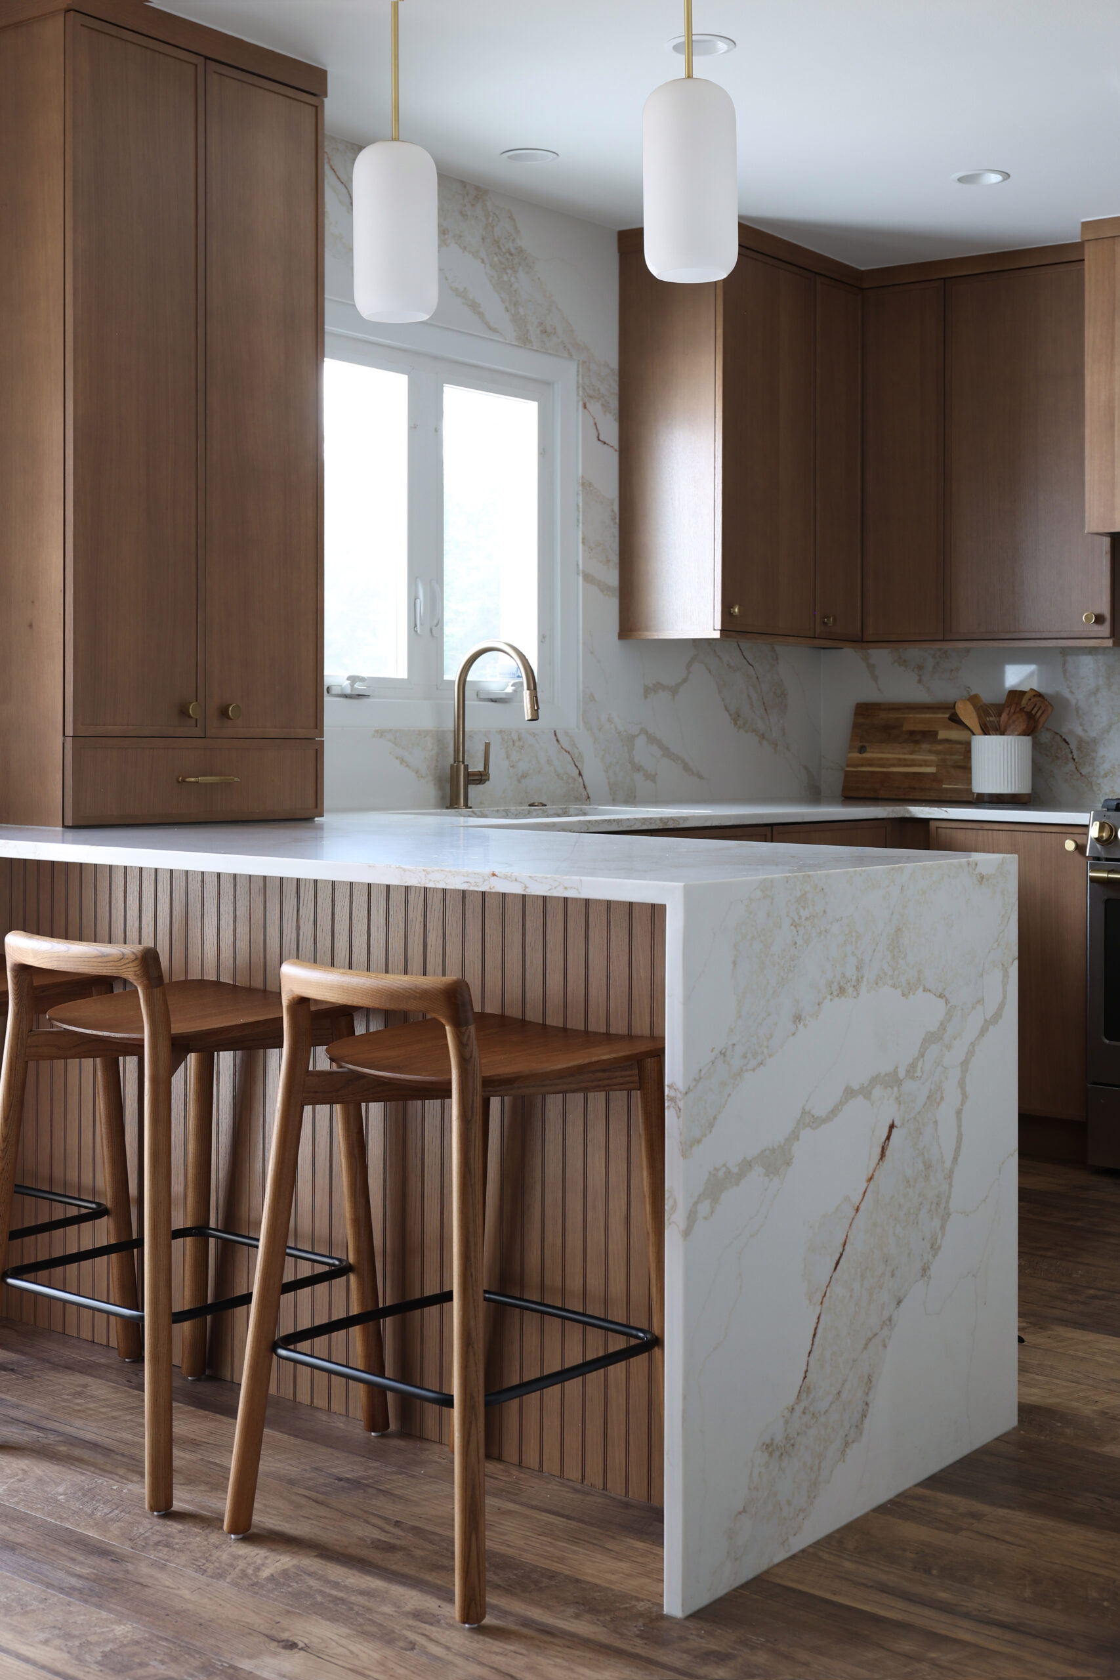
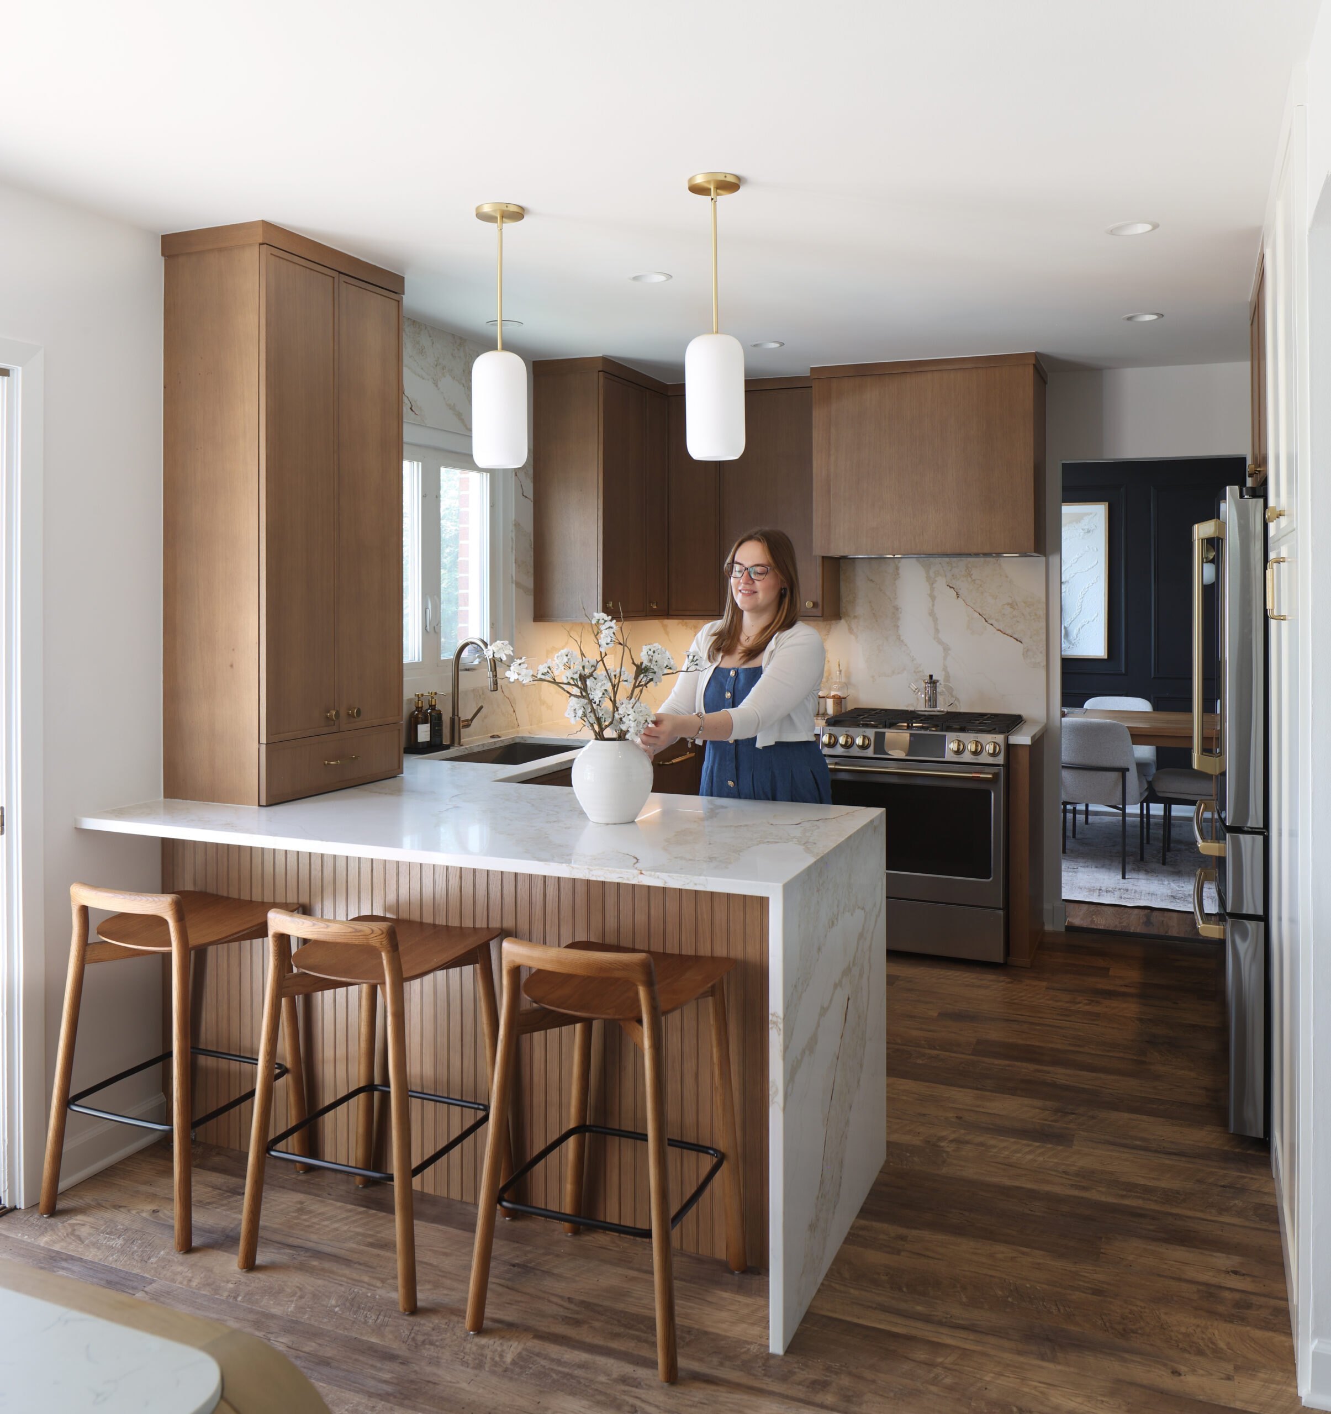
    A heritage kitchen rebuilt around a single, quiet idea: let the wood and the stone hold the room. Full-height quartzite climbs from countertop to ceiling behind the range, its golden vein answering the warmth of rift-cut white oak. The peninsula is intentionally undersized so the cooking wall reads as the showpiece, and the lighting is layered low so the surfaces — not the fixtures — carry the drama.

    Design moves
  1. Counter-to-ceiling stone unifies the cooking wall.
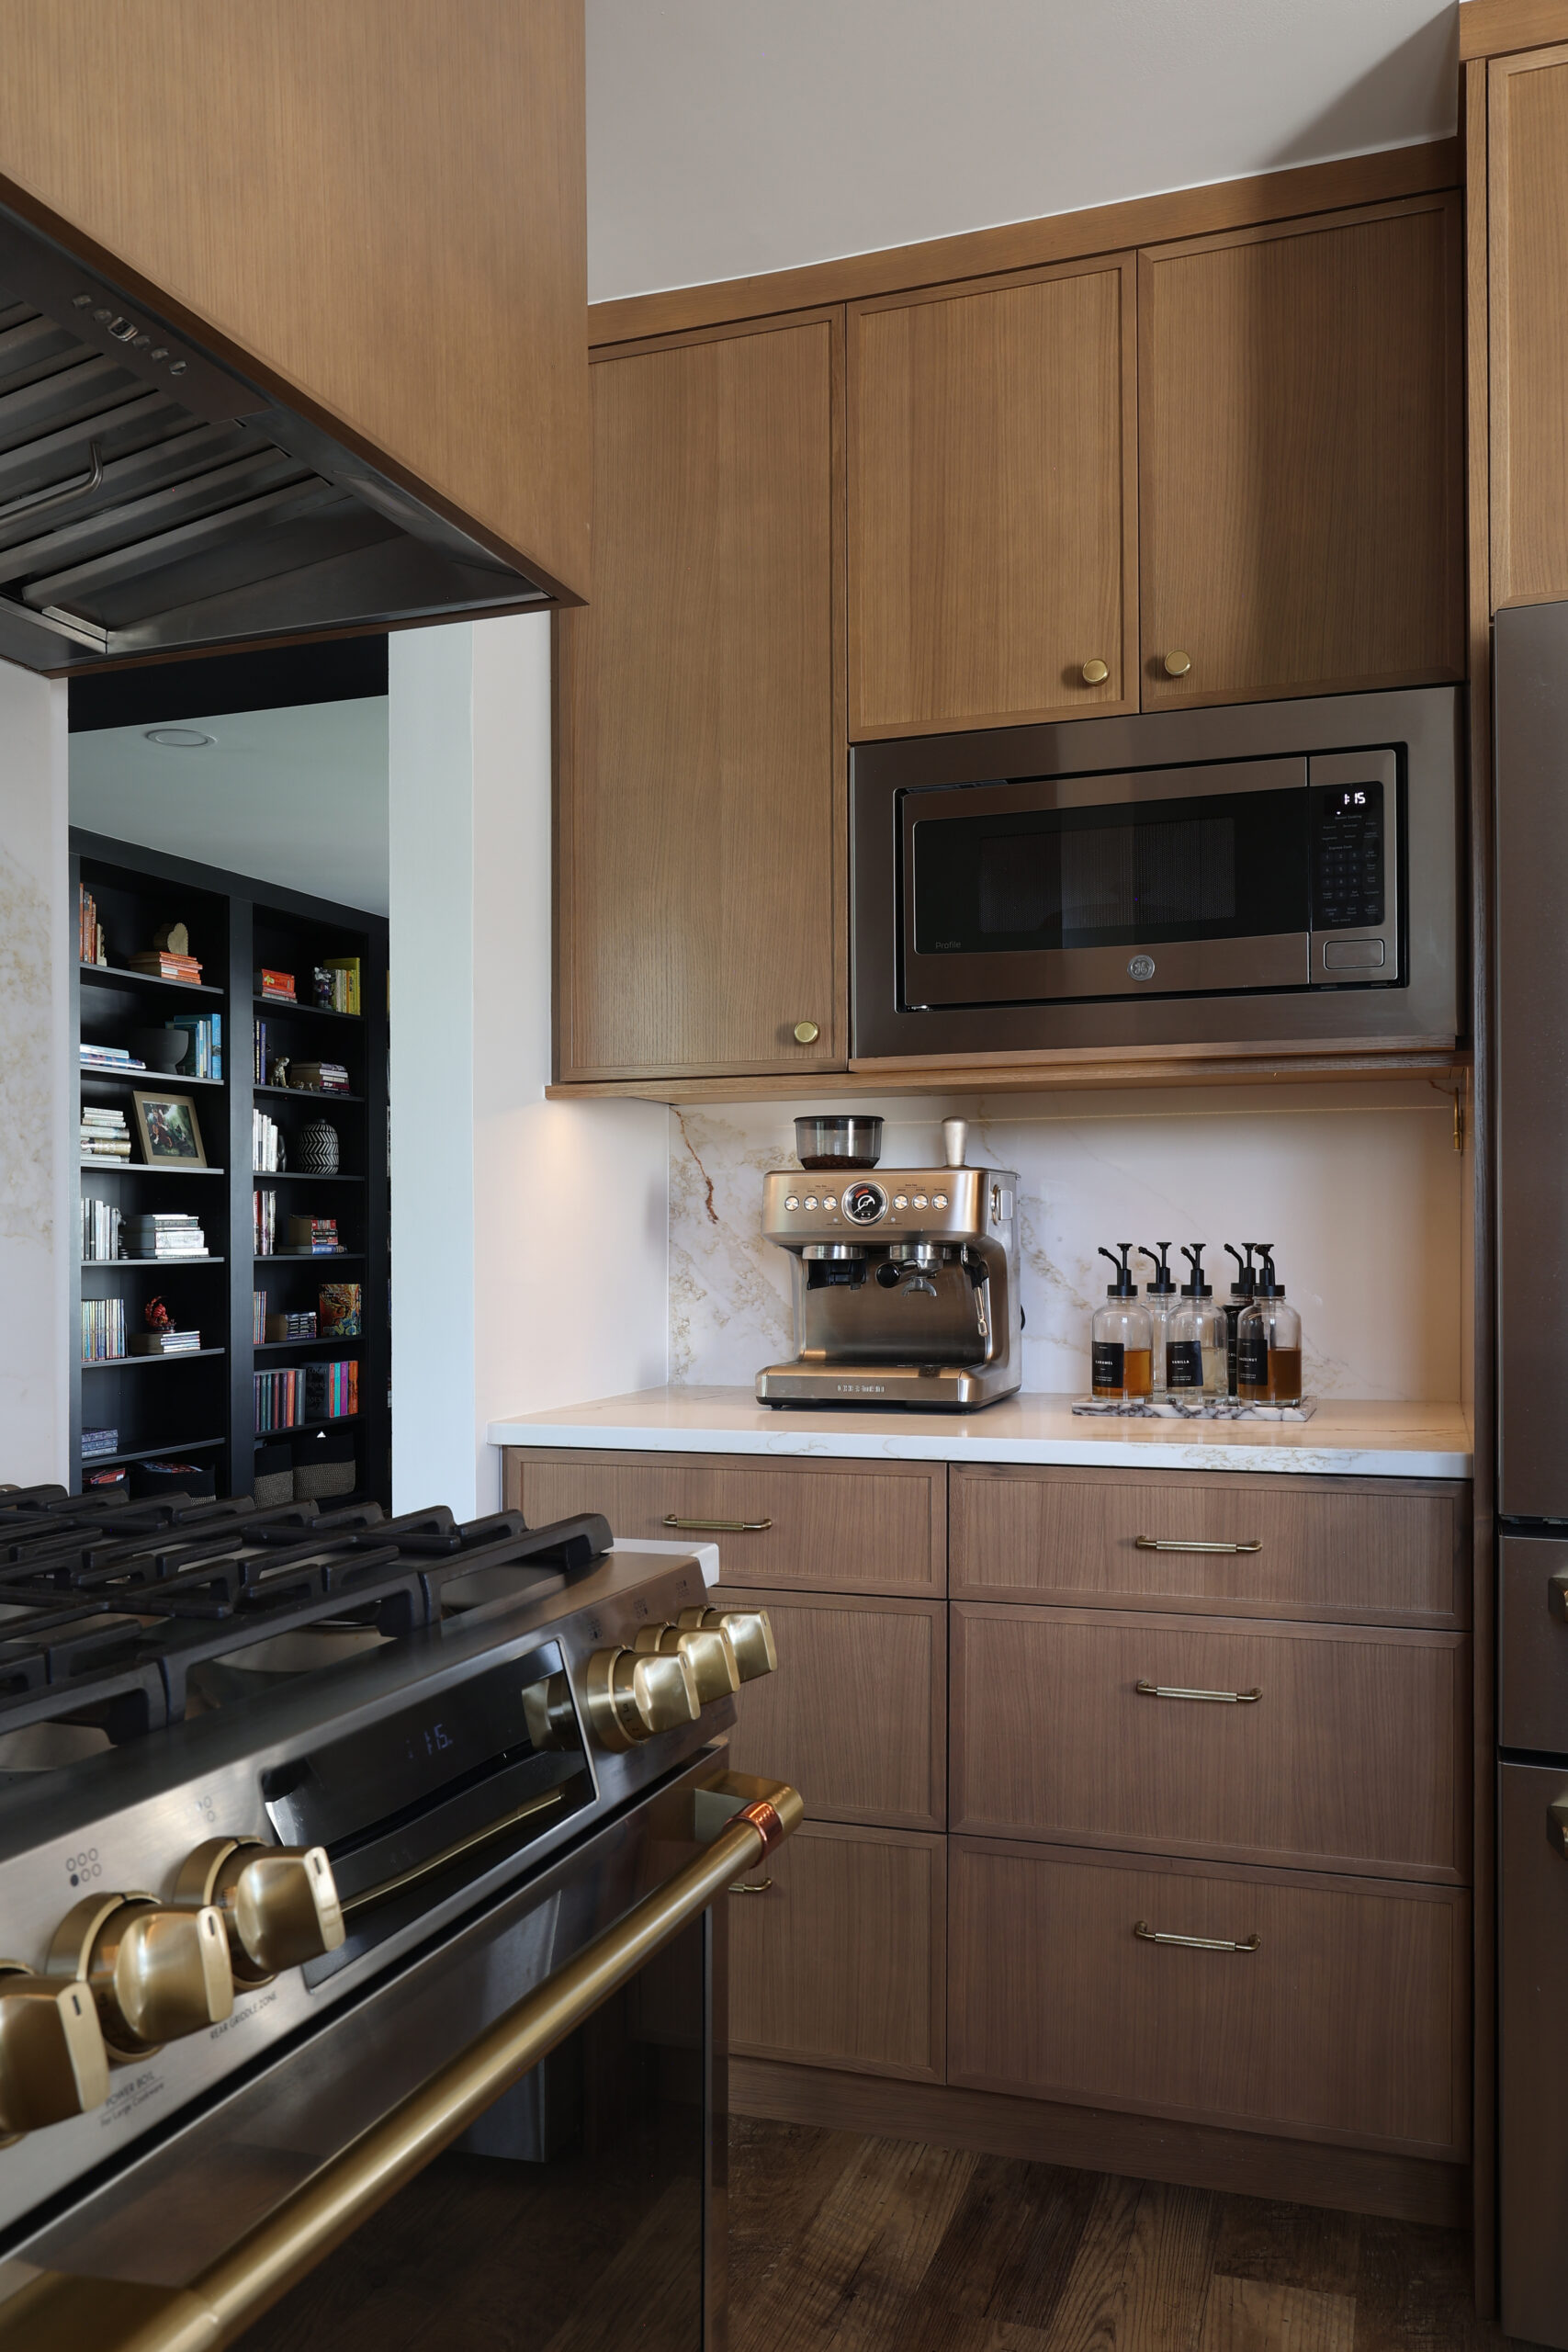
  2. Hidden appliance garage keeps the perimeter quiet.
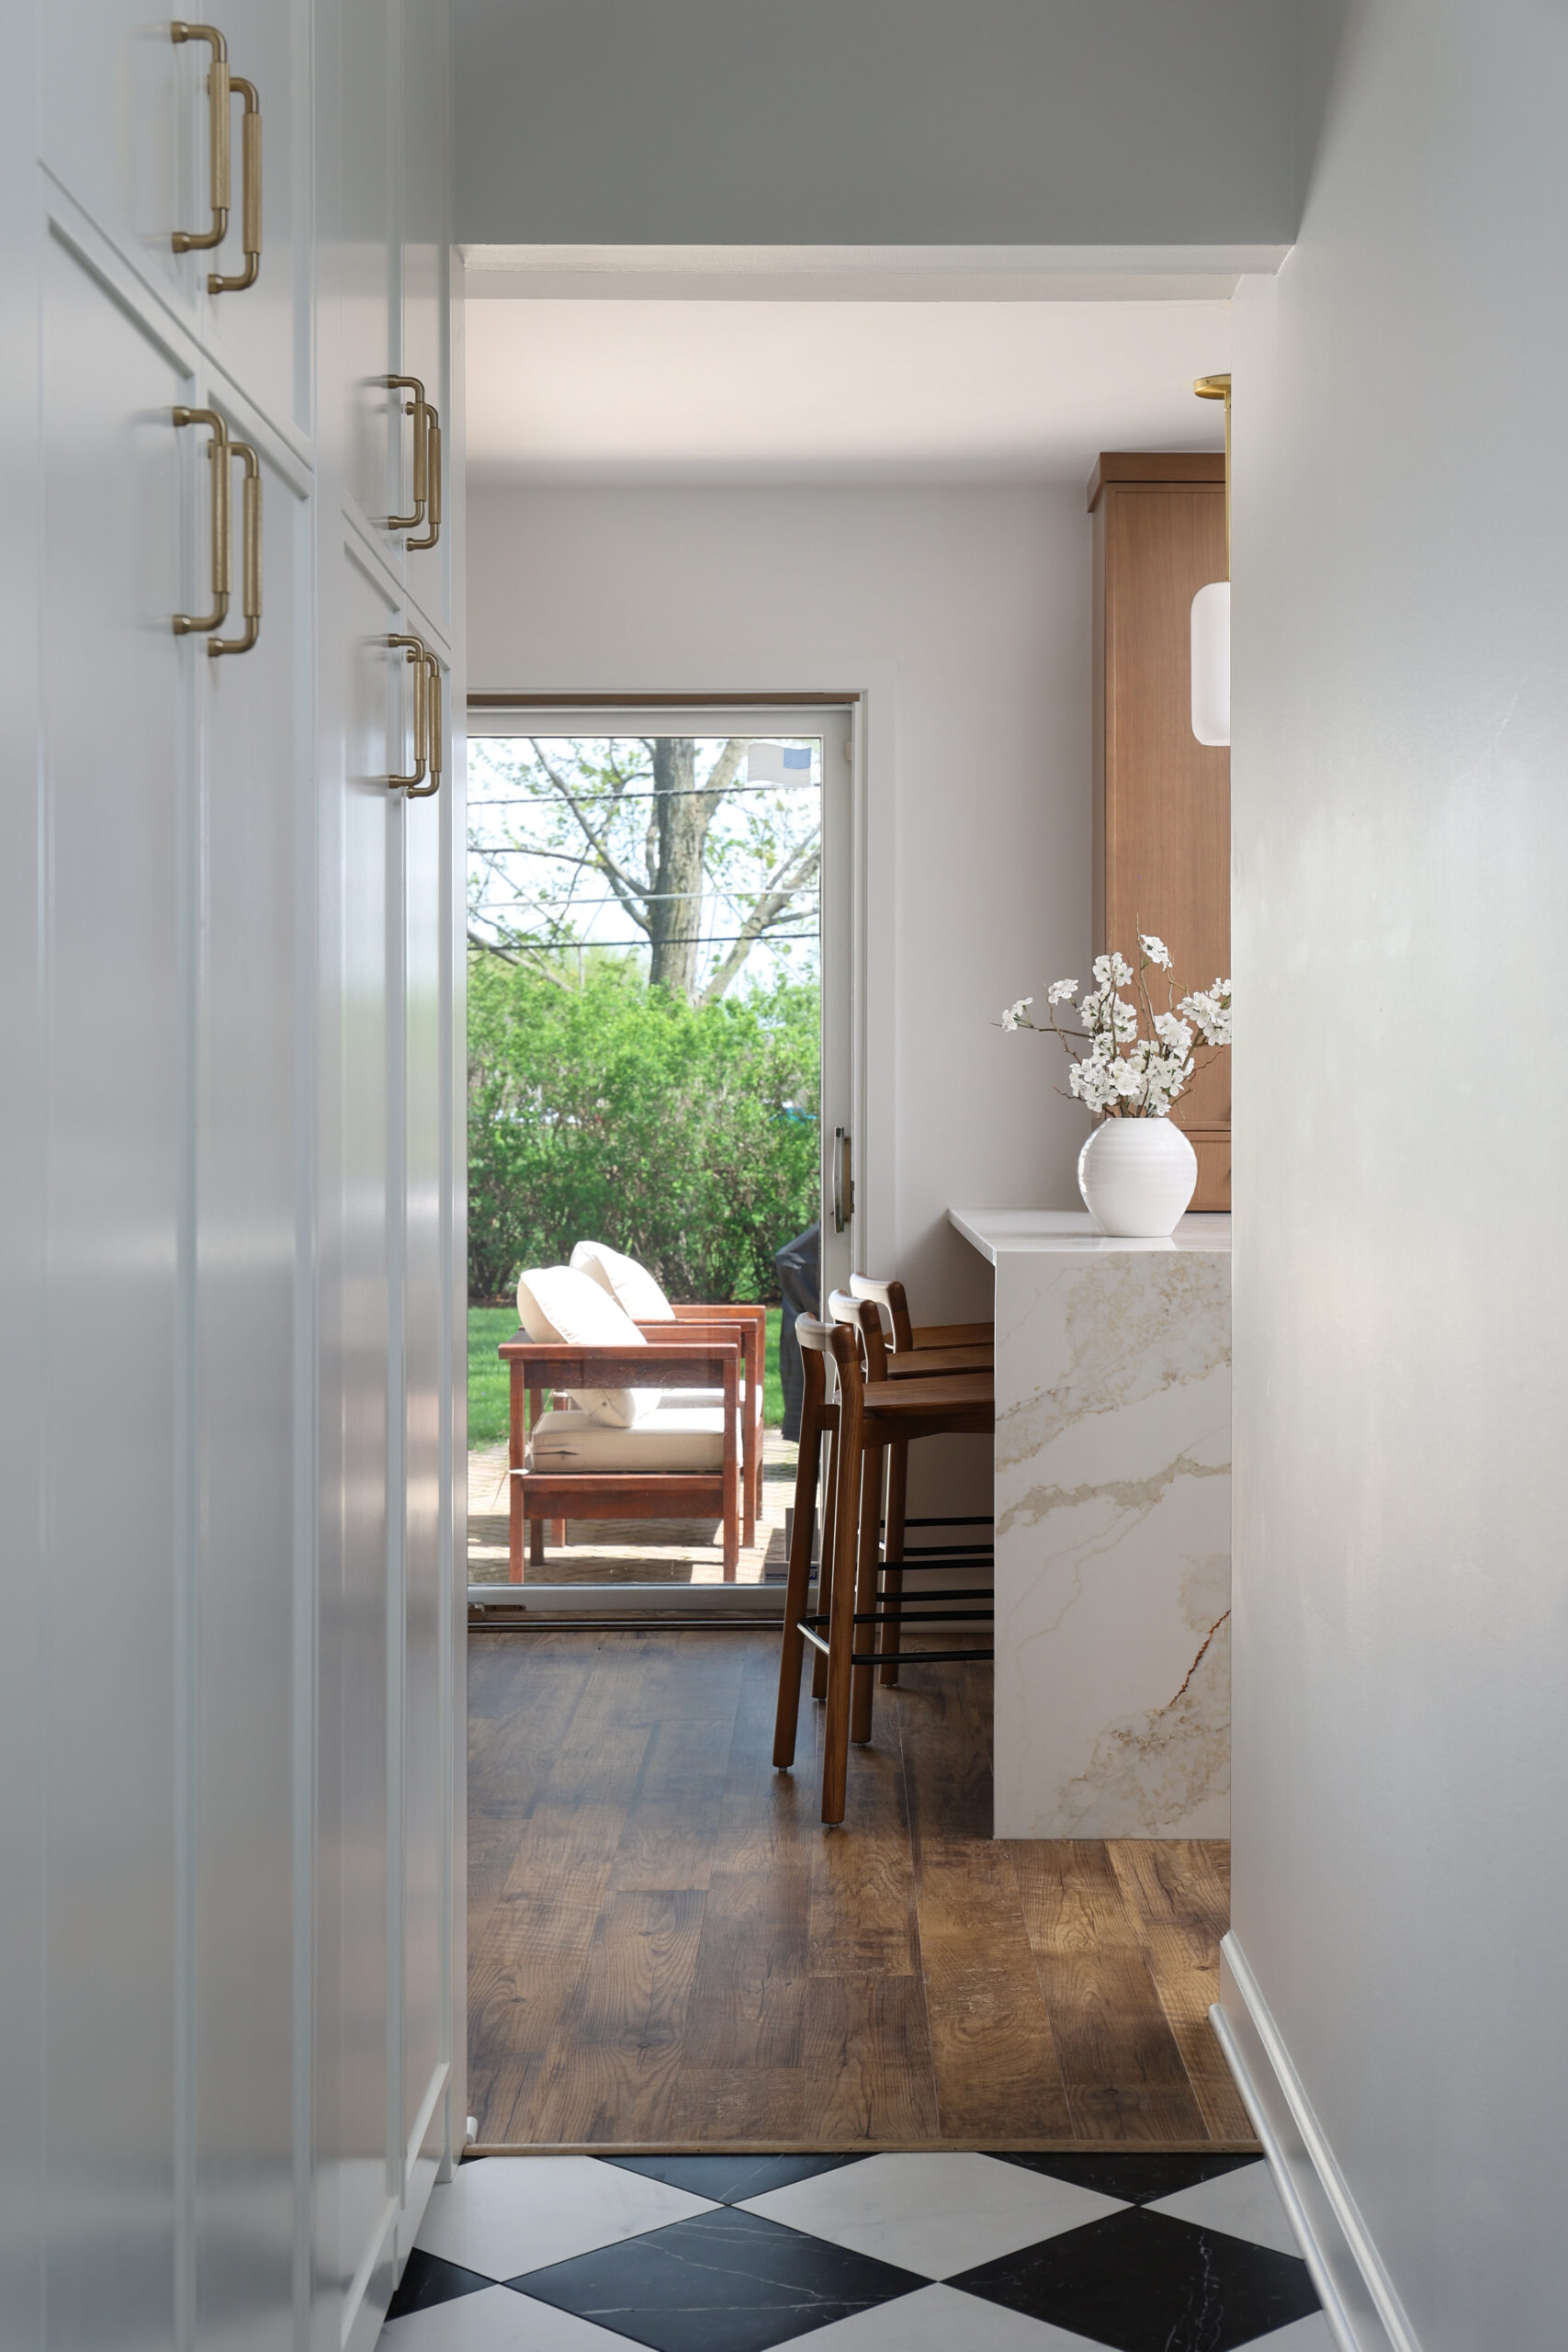
  3. Right-sized peninsula prioritizes circulation over seat count.
  4. Warm metals reused on hardware, faucet, and pendants for a single tone.
  5. Palette

    • Warm white oak
    • Soft brass
    • Veined quartzite
    Materials
    • Rift-cut white oak custom cabinetry
    • Full-height book-matched quartzite backsplash
    • Honed quartzite countertops
    • Wide-plank European white oak flooring
    Finishes & fixtures
    • Unlacquered brass hardware and faucet
    • Rift sawn white oak cabinetry and custom hood
    • Linear under-cabinet lighting
    • Quartzite from ceiling, to waterfall
    Gallery

    More from this project.

    Start a project

    Bring this kind of work to your home.

    Tell us about the room you’re rethinking. We’ll respond within two business days with a discovery call invite.